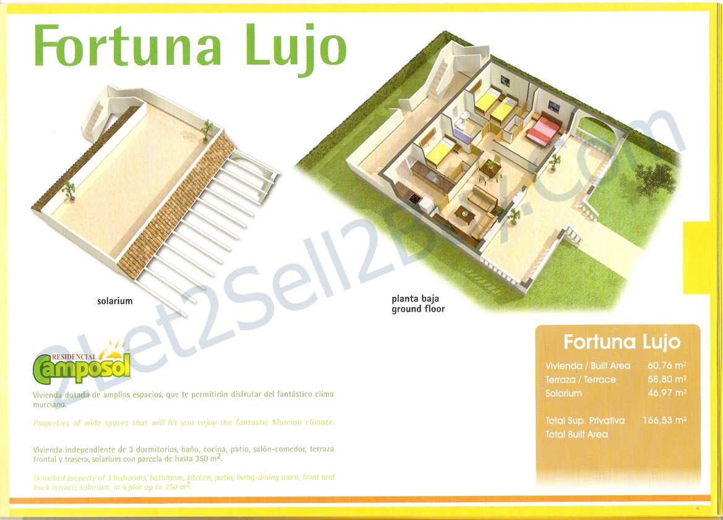

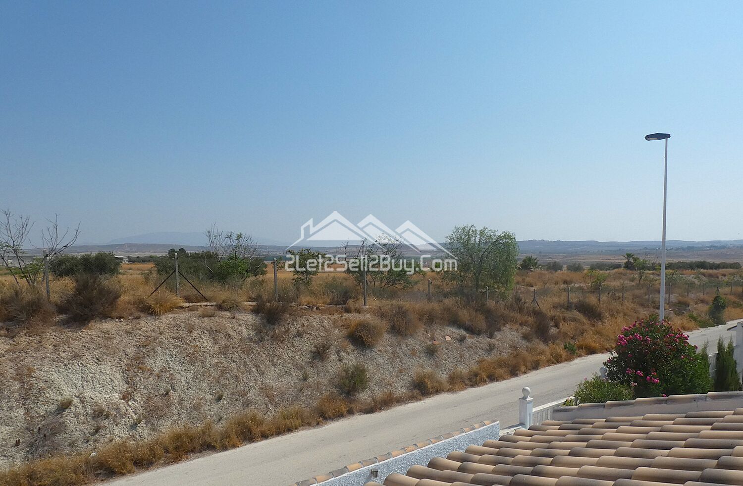
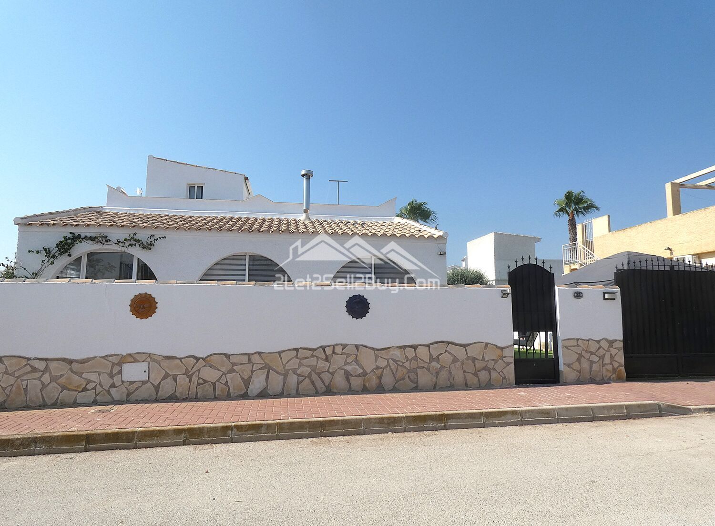
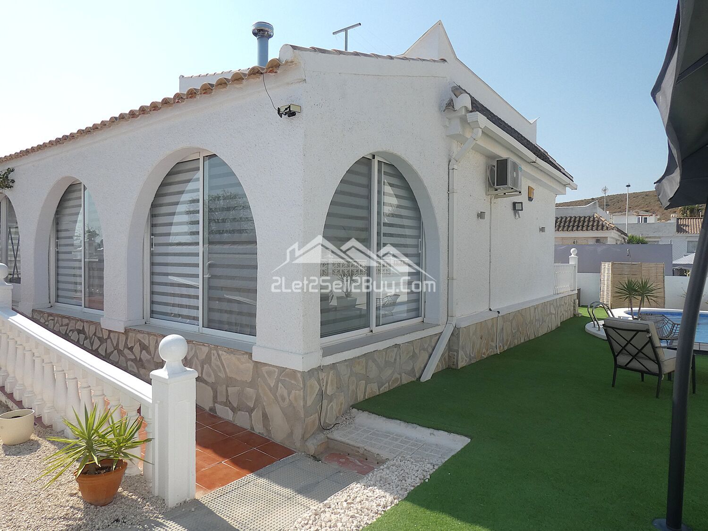
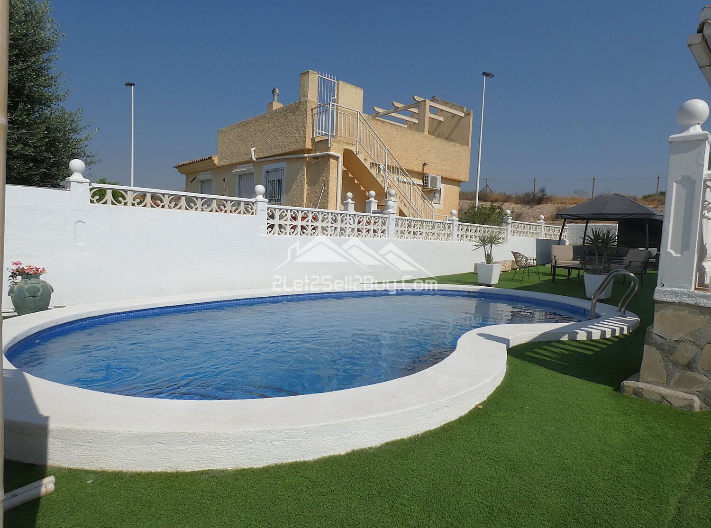
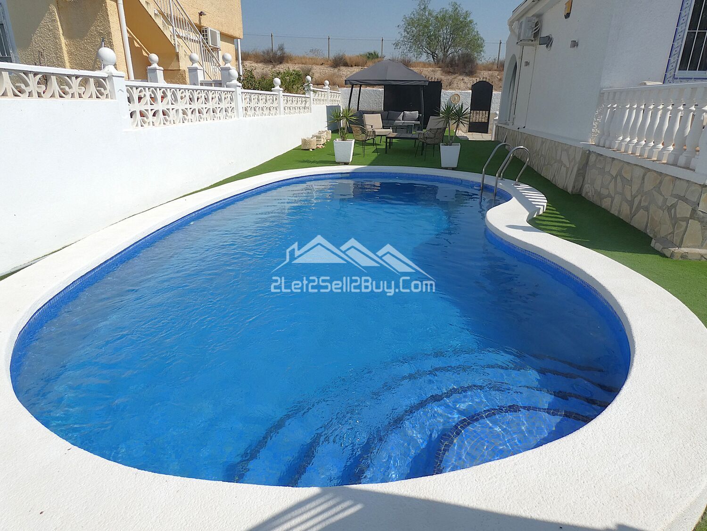
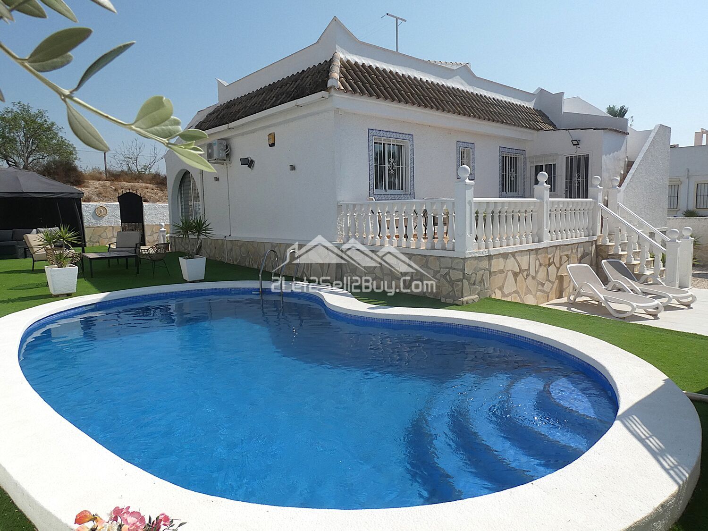
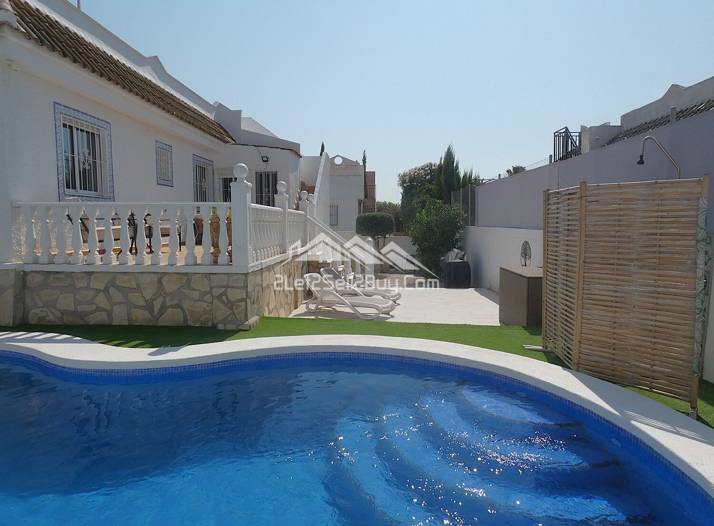
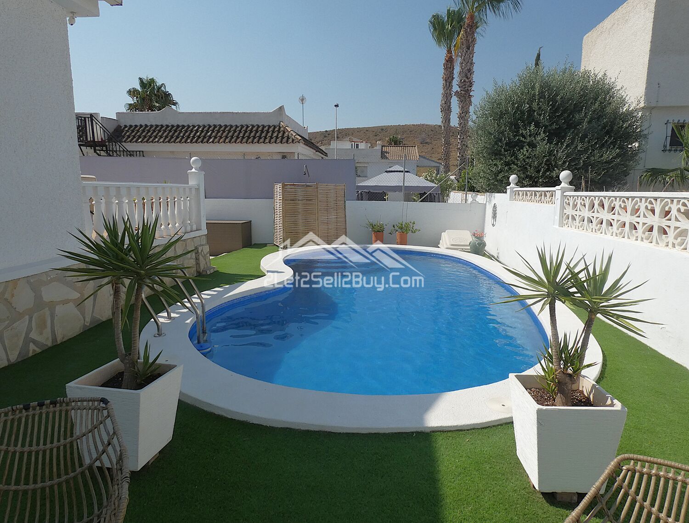
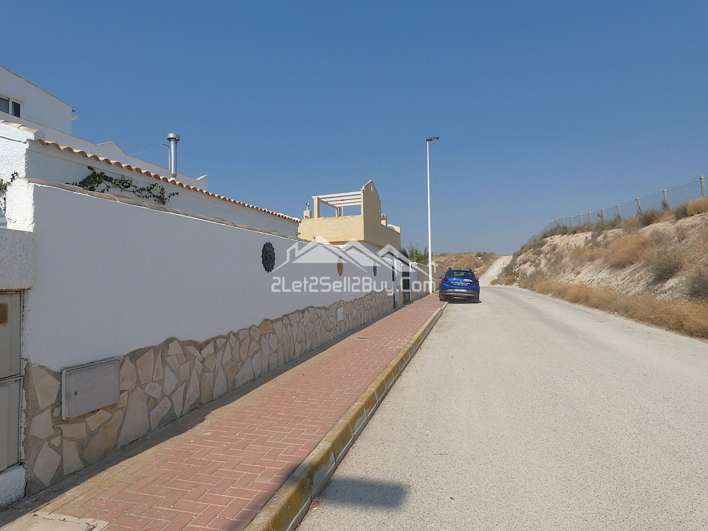
A beautifully presented and reformed Fortuna Deluxe Style villa, 2 bed, 2 bath, 400m² plot, within walking distance to Club De Golf, gated entrances, off-road parking, glazed terrace, dual A.C, oil C/H, ceiling fans, low maintenance gardens, private 8x4 pool, roof-top solarium, fabulous views. Being sold part furnished.
Situated on a quiet residential street on C Sector, Camposol this charmingly upgraded, accessible villa, is within walking distance to the Club De Golf.
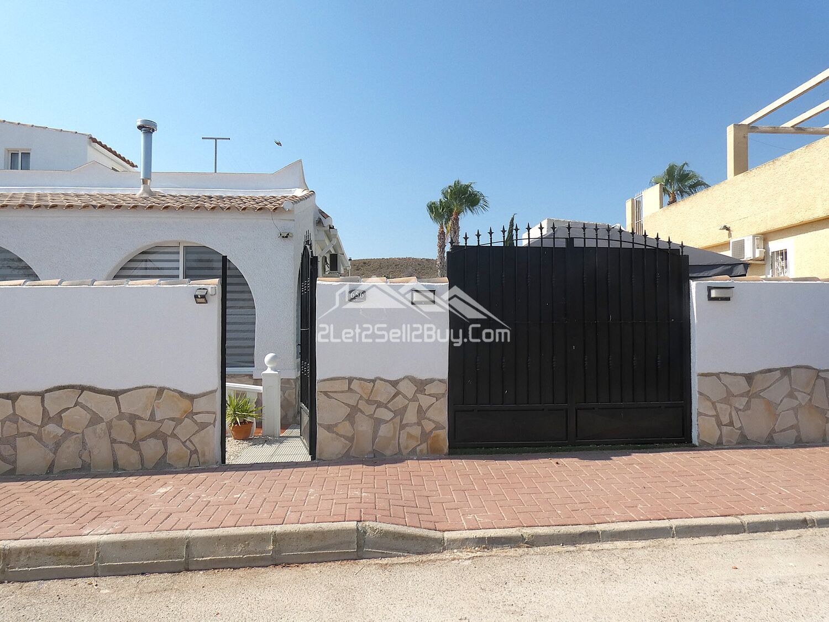
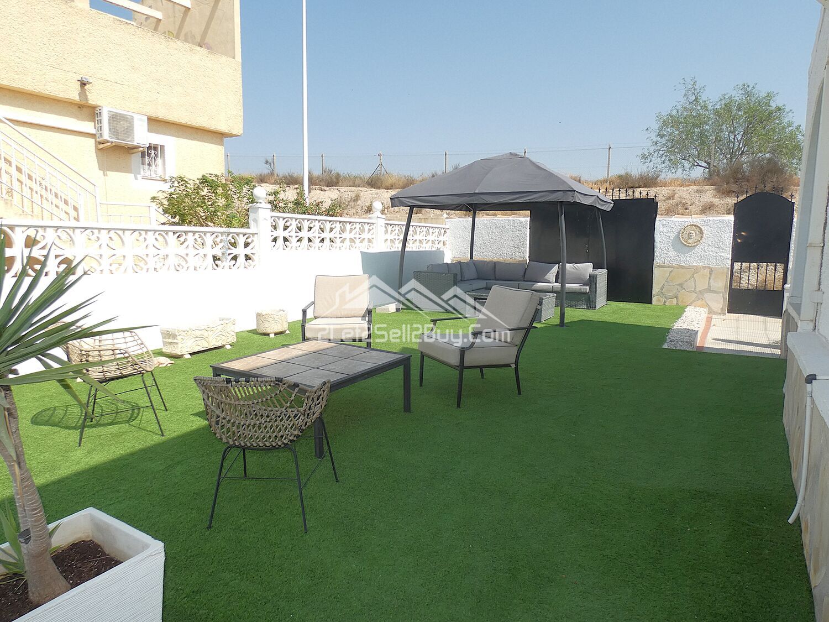
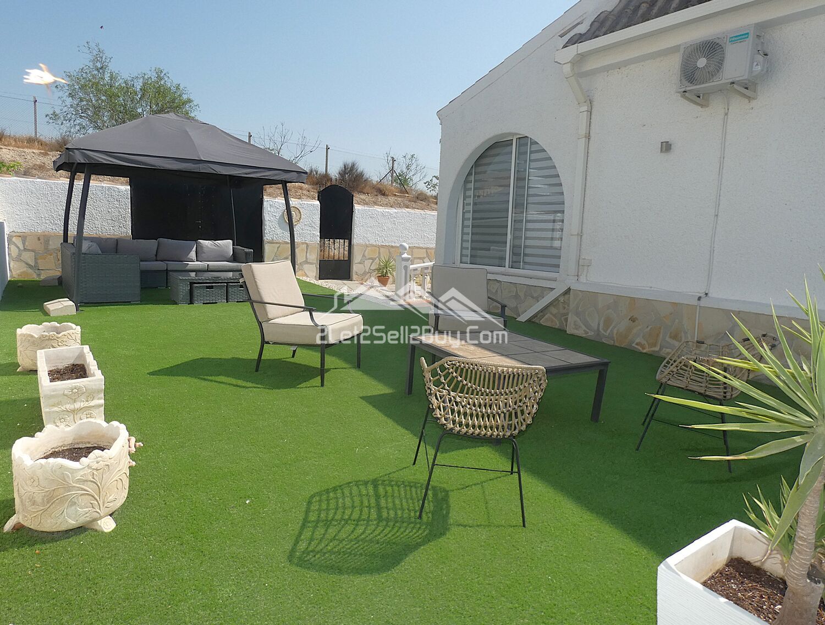
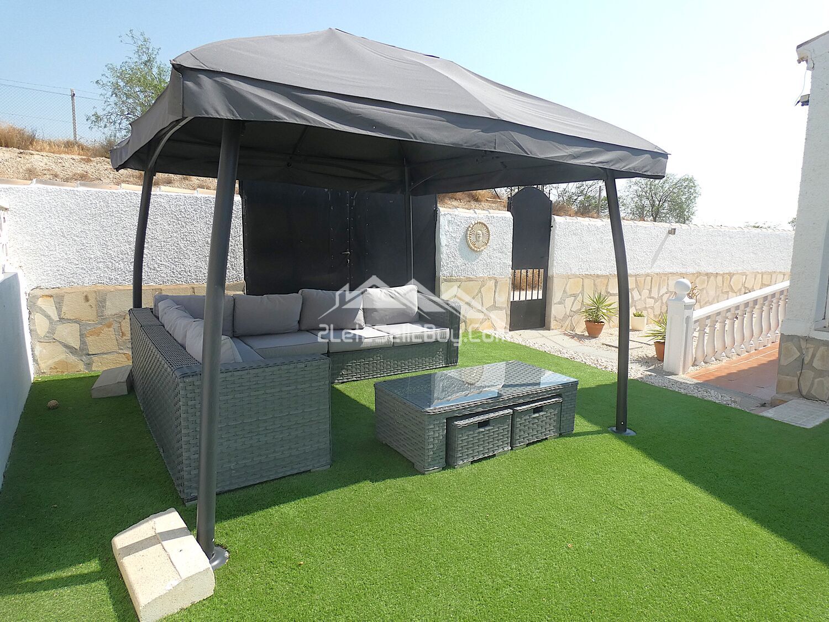
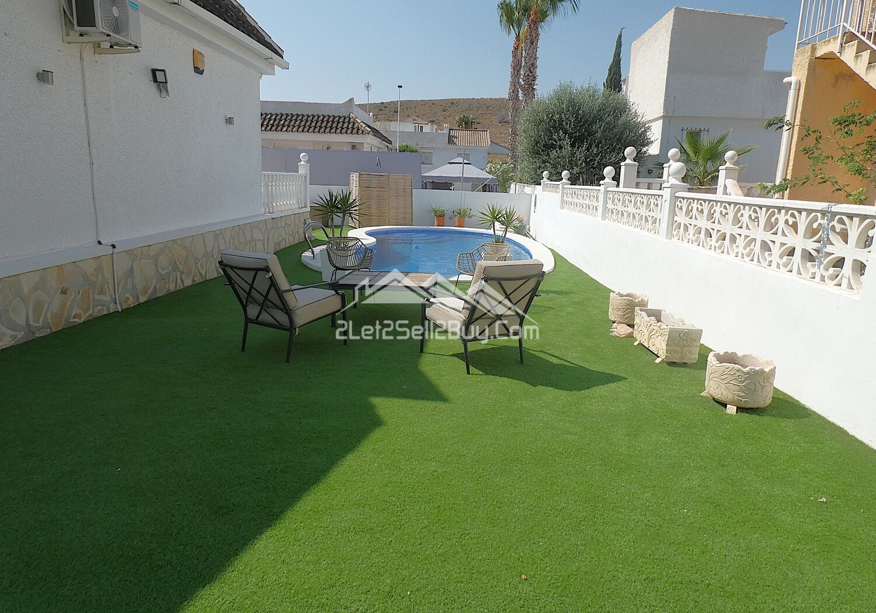
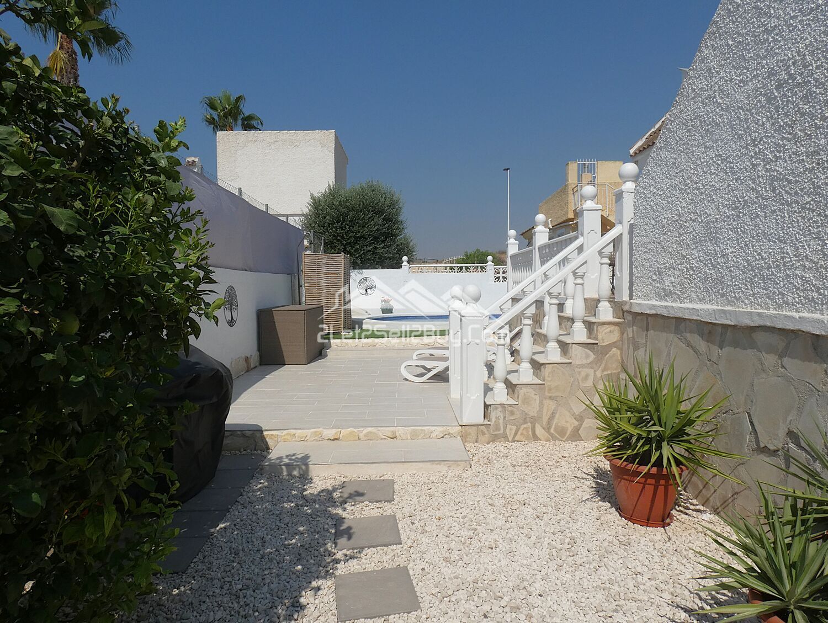
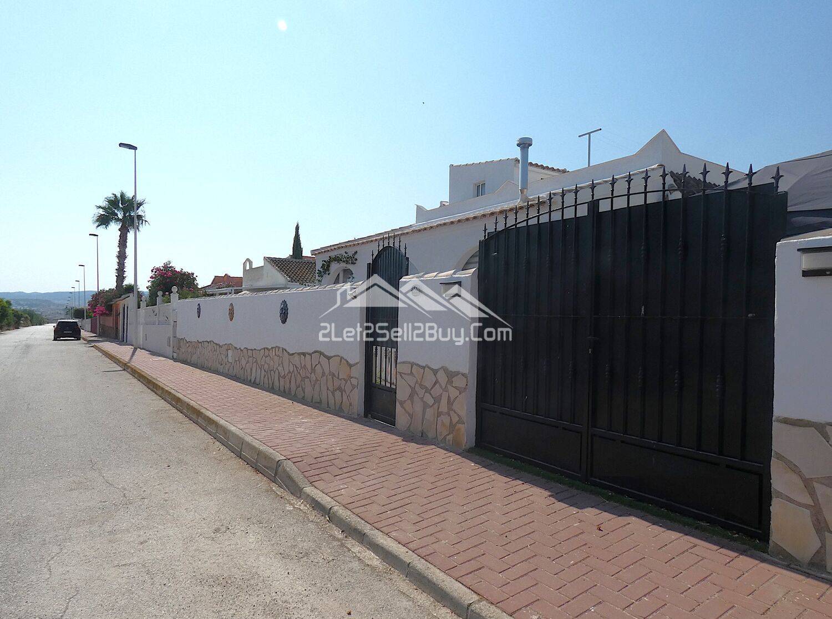
Vehicle access to the property is via large double metal gates opening onto a spacious driveway currently set up as a fabulous garden area and private pool.
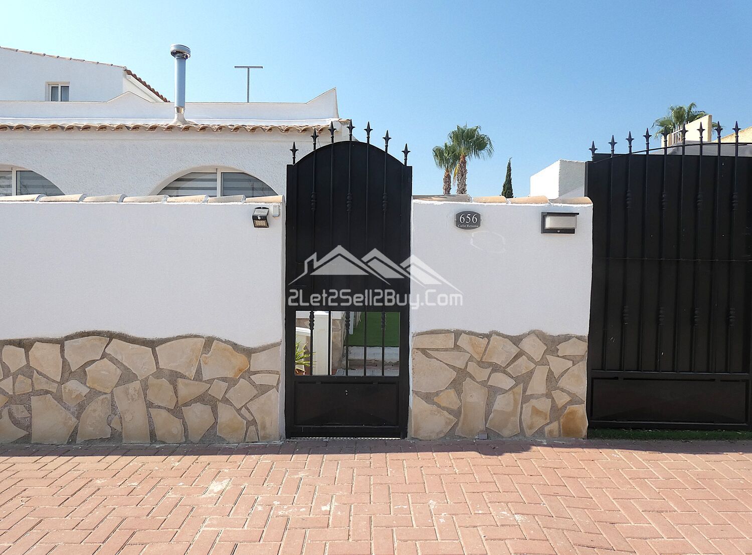
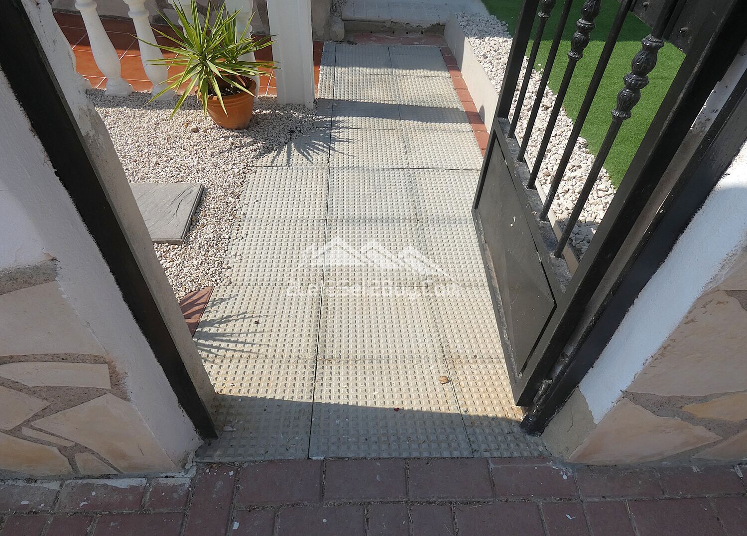
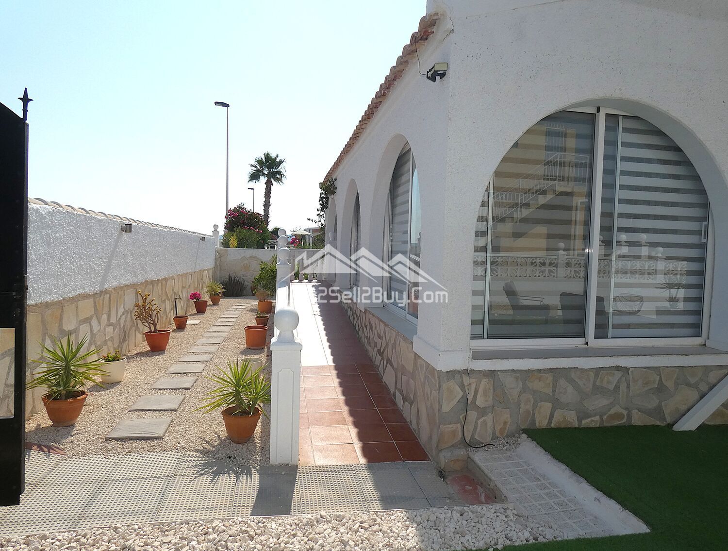
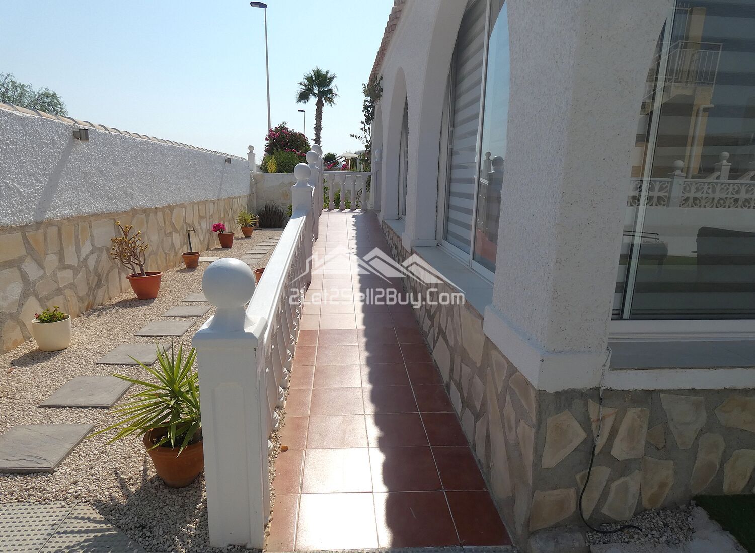
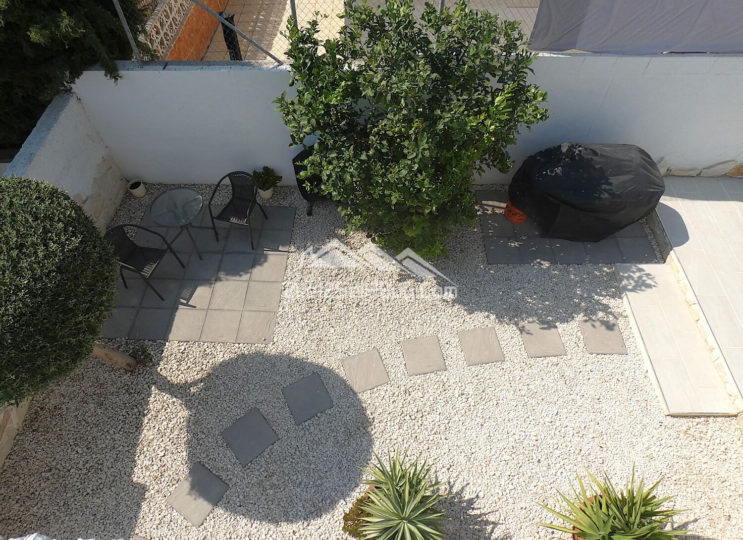
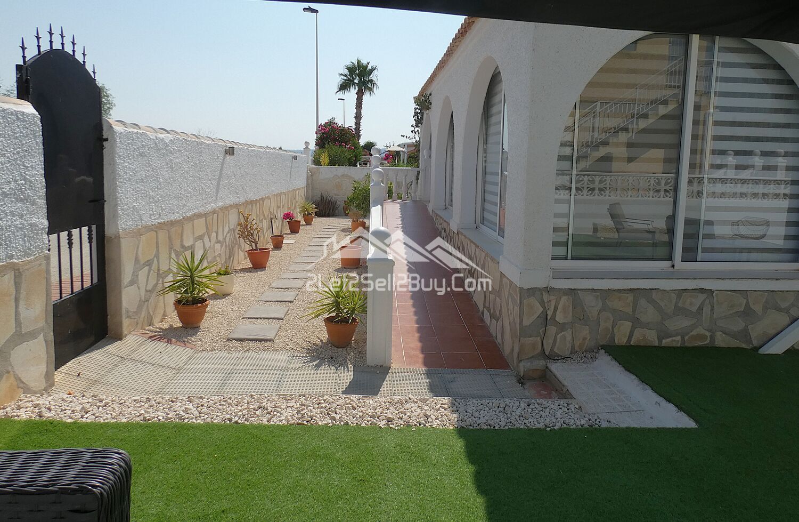
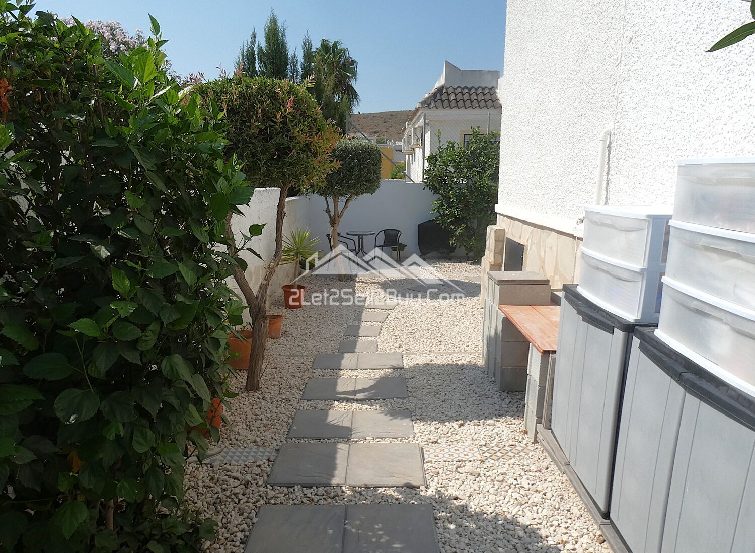
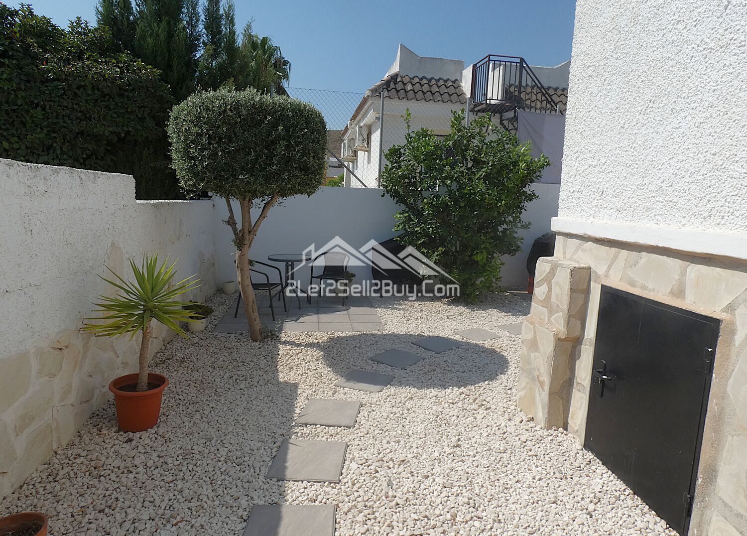
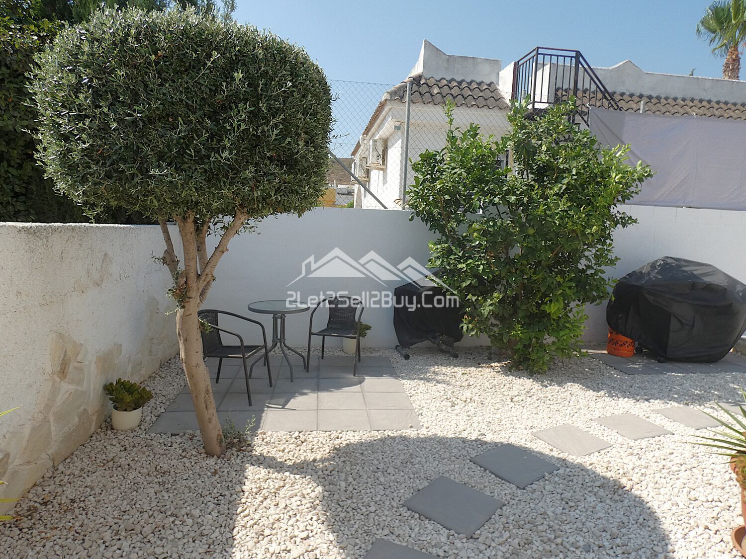
Pedestrian access is via a single metal gate set in raised decorative walls opening onto a paved pathway. To the left a stepping stone path leads through a garden laid to shale with space for potted plants or to create your own Mediterranean haven.
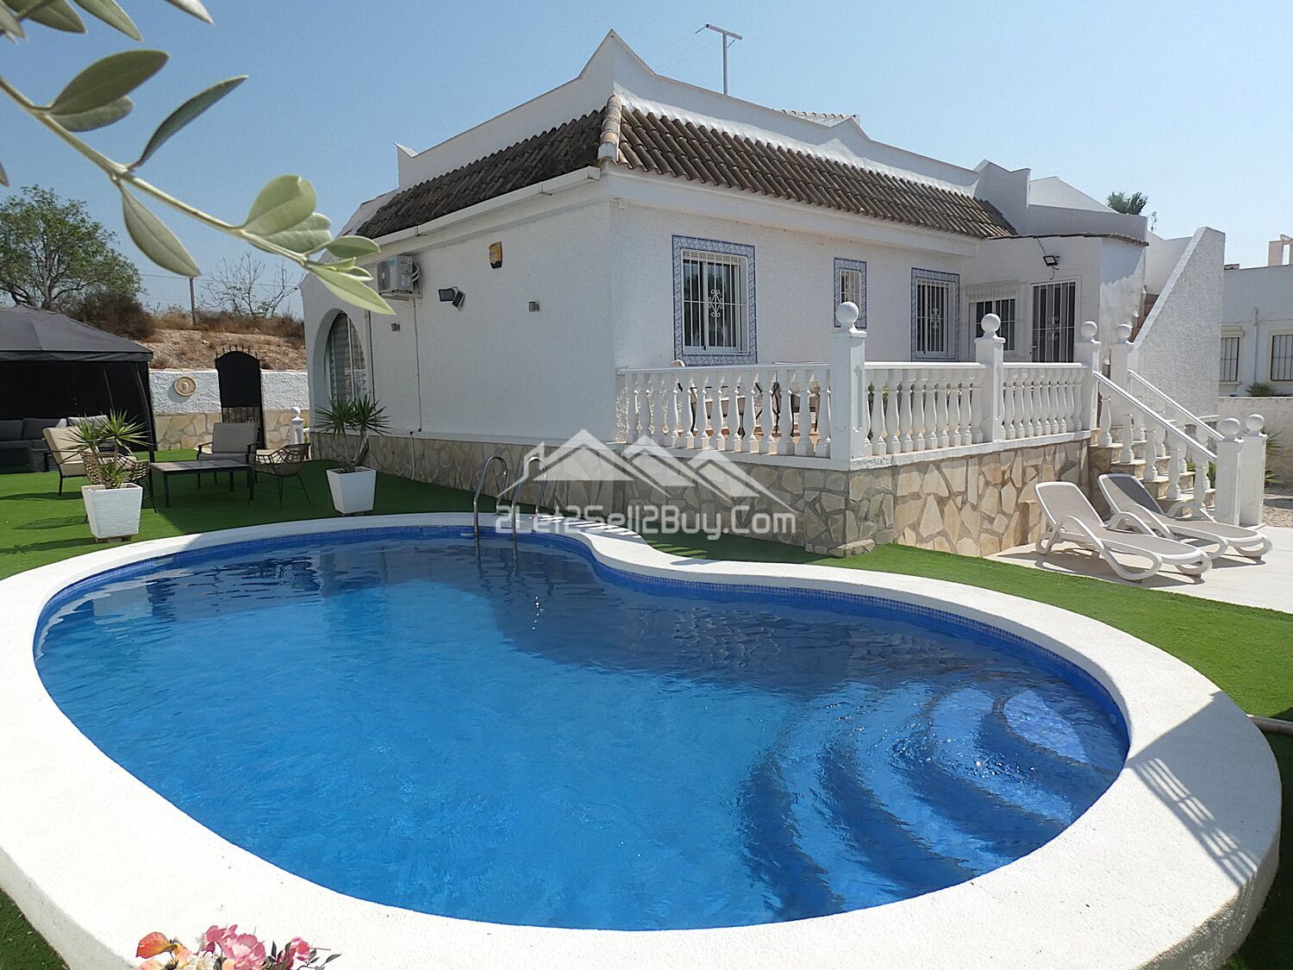
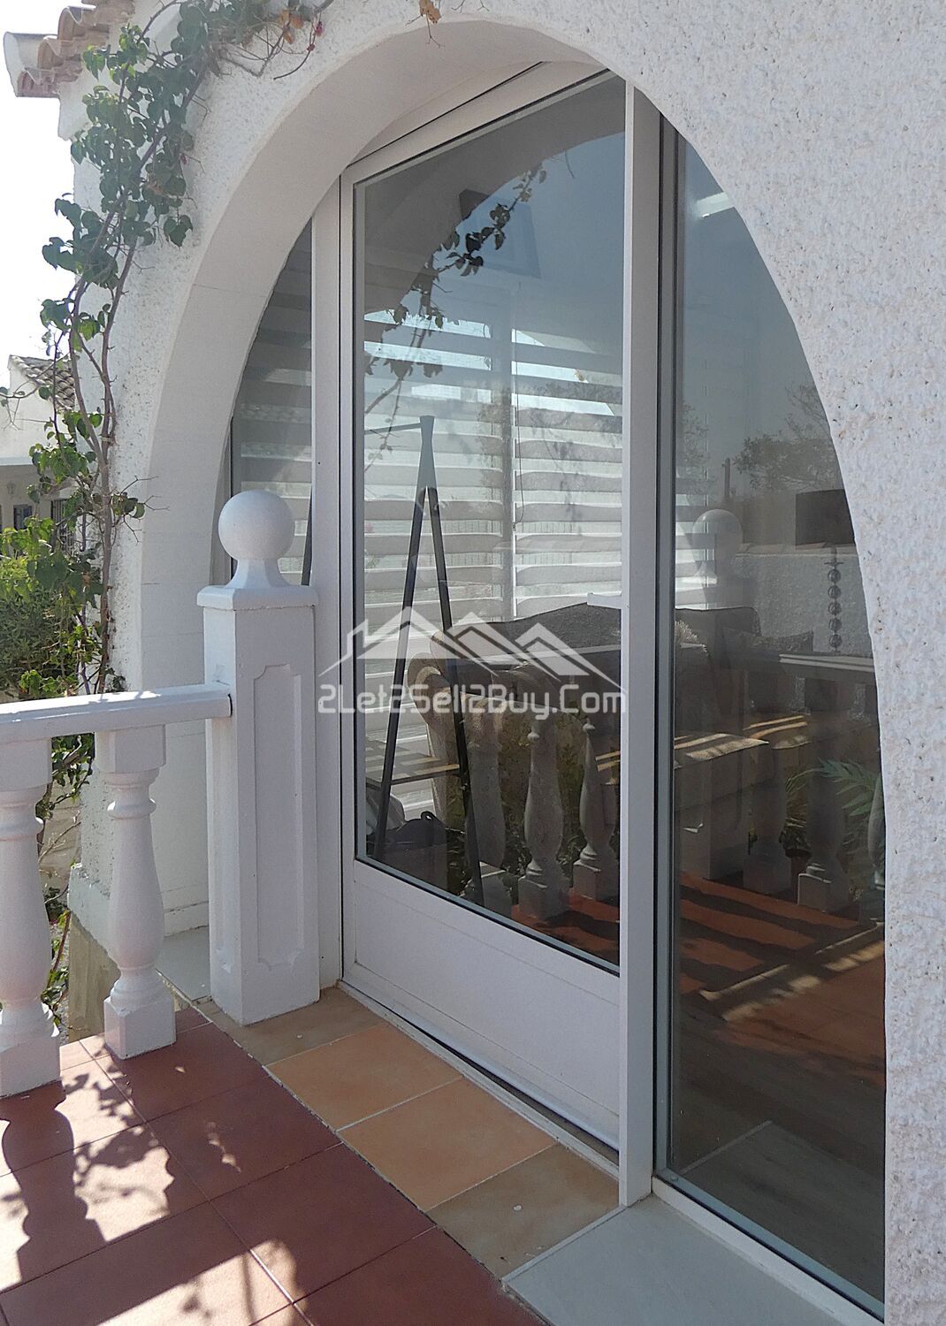
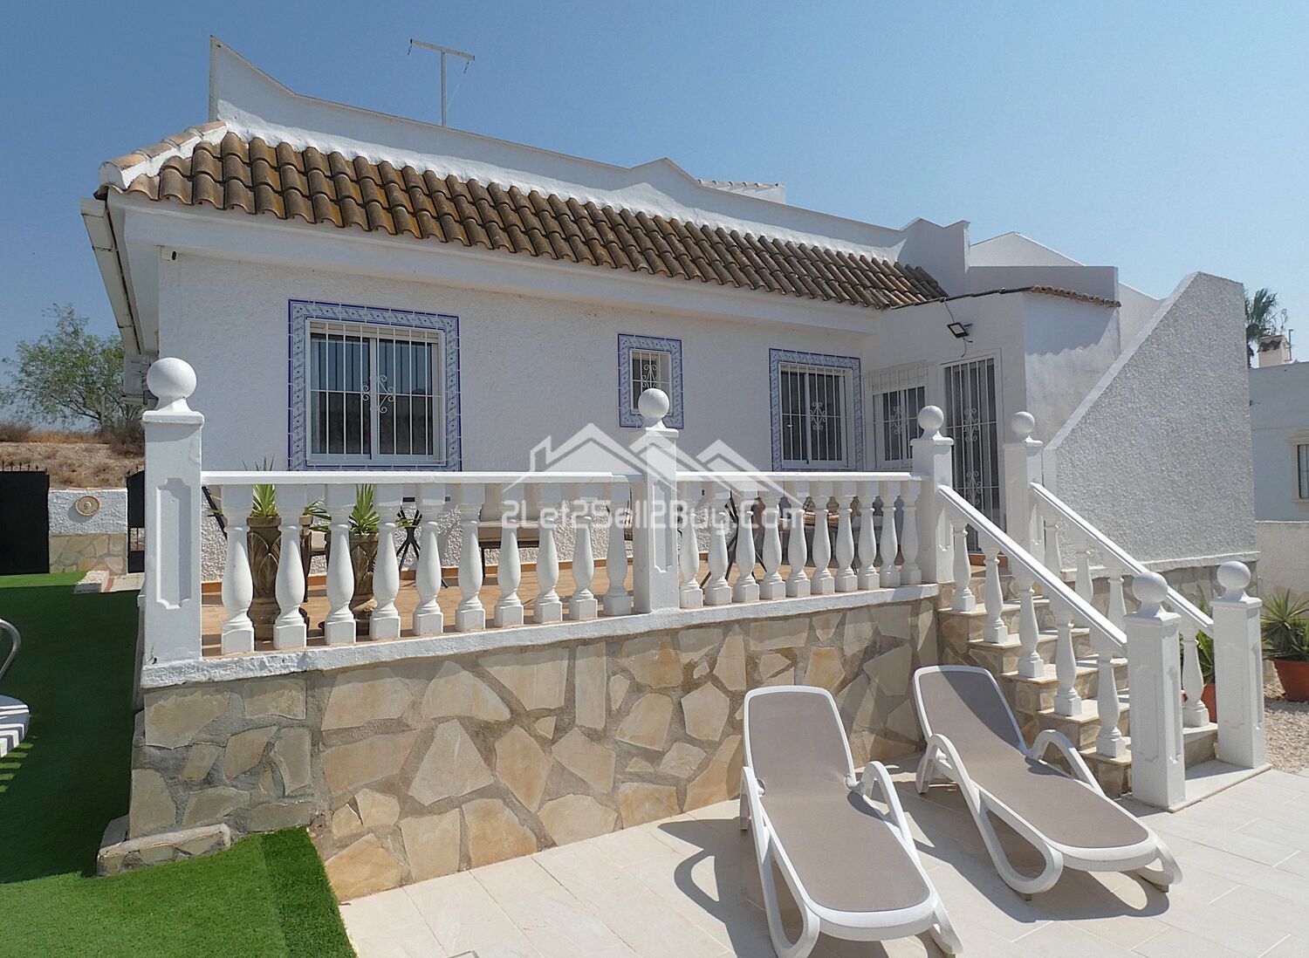
To the left a tiled ramp with decorative balustrades and handrail gives access to the front terrace via a glazed door.
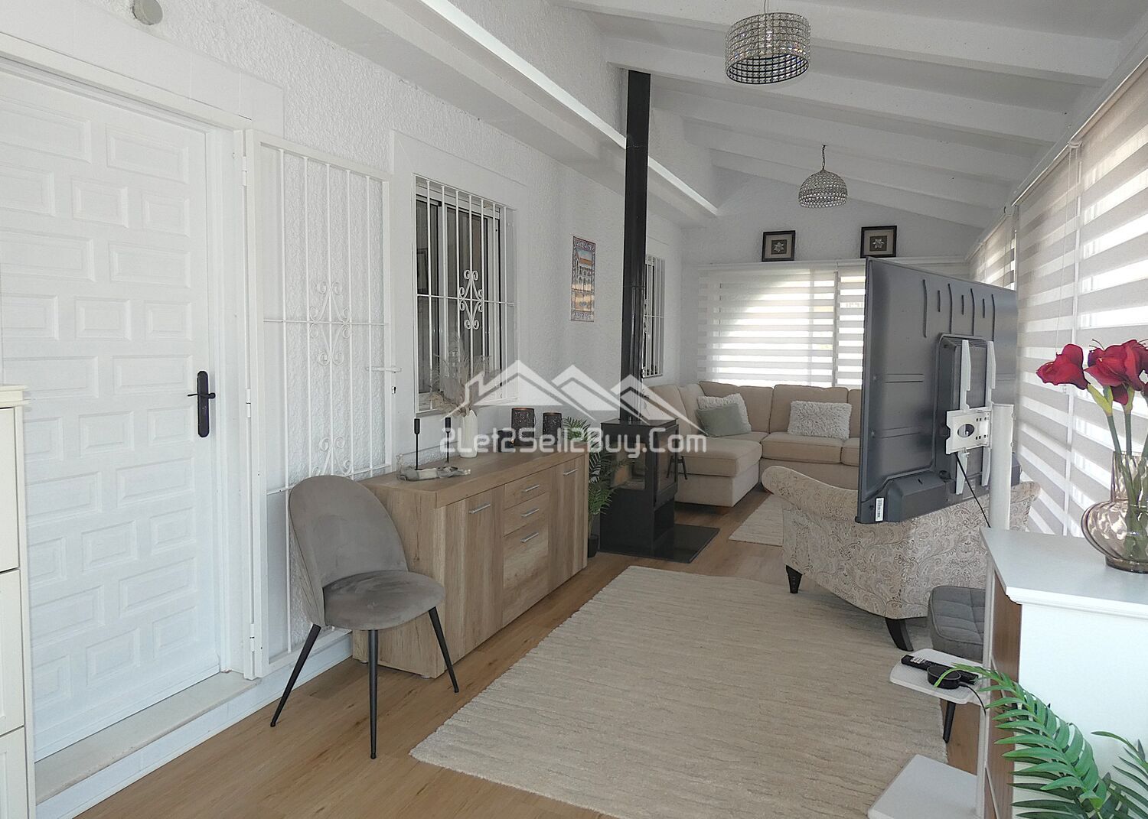
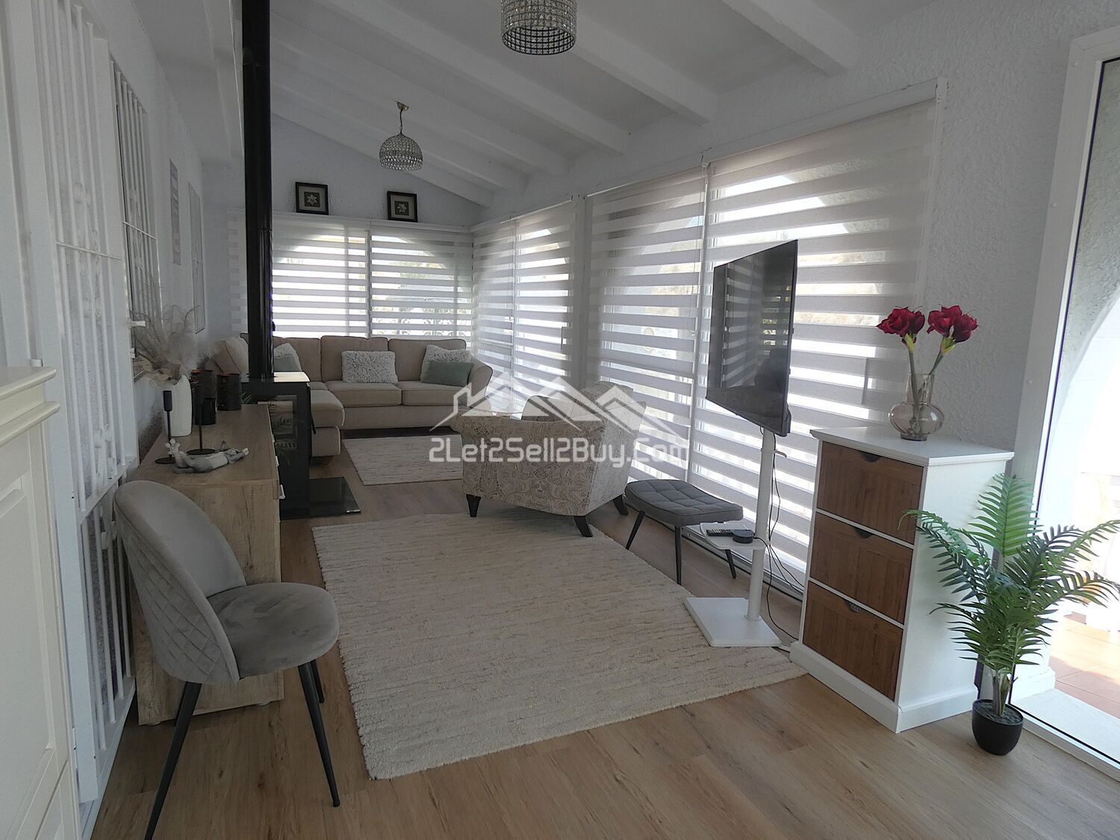
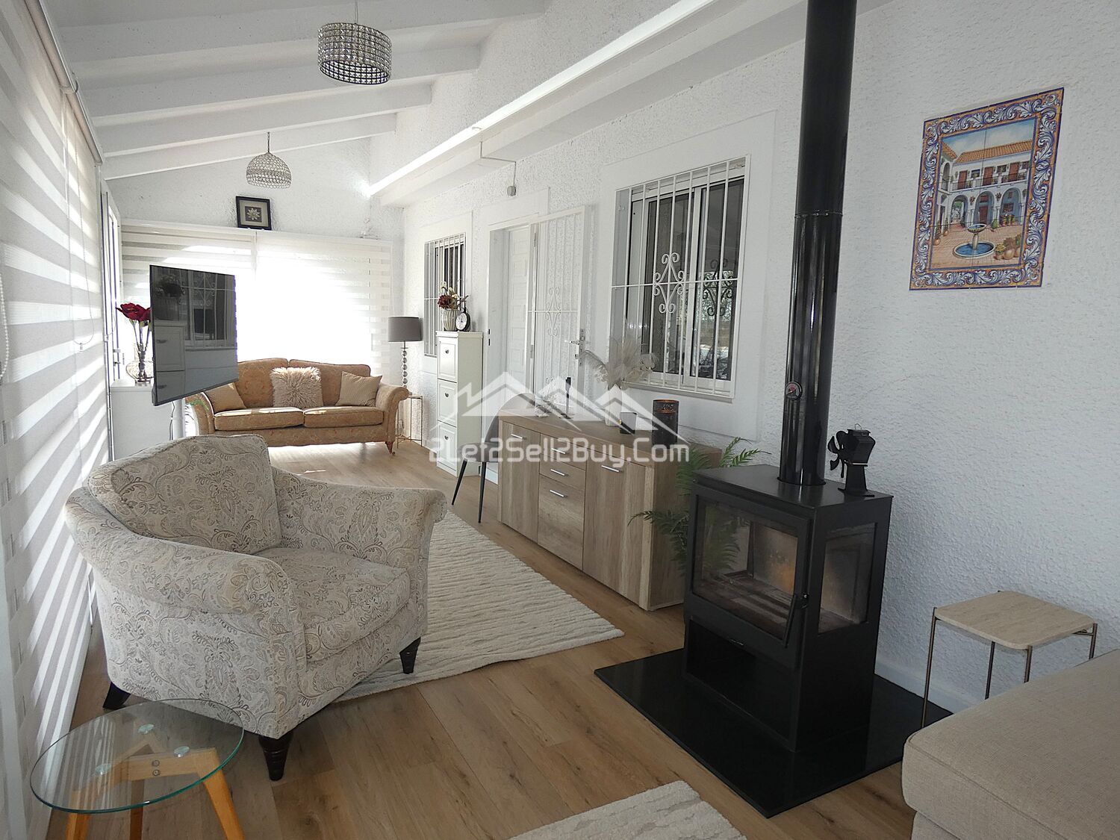
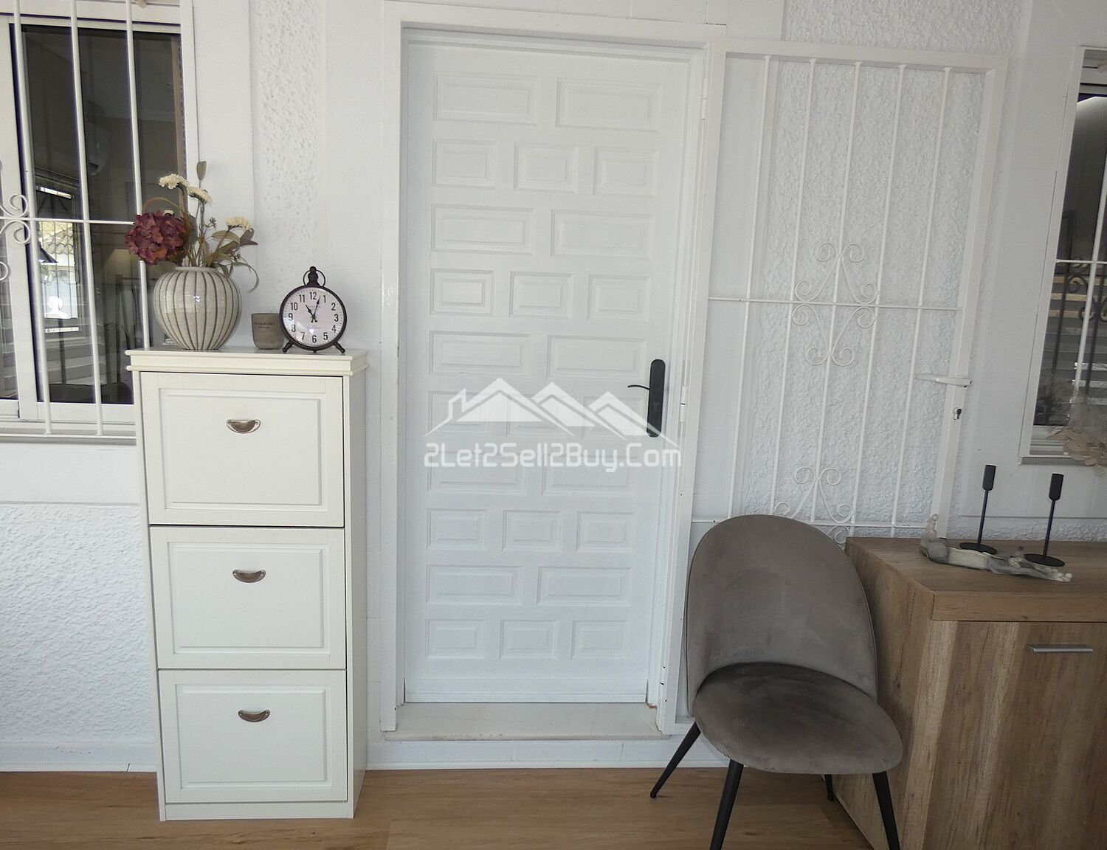
The front terrace has been fully glazed, designed for year-round enjoyment, this bright and inviting space features a central log burner, sliding windows, retiled floors and pendant lighting, making it an ideal additional living area during the cooler months. A traditional wooden door with reja opens directly into the lounge.
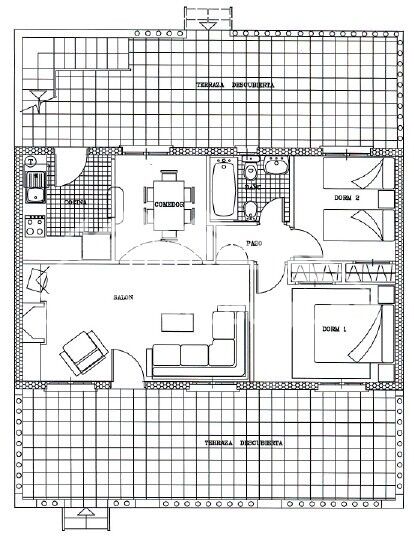
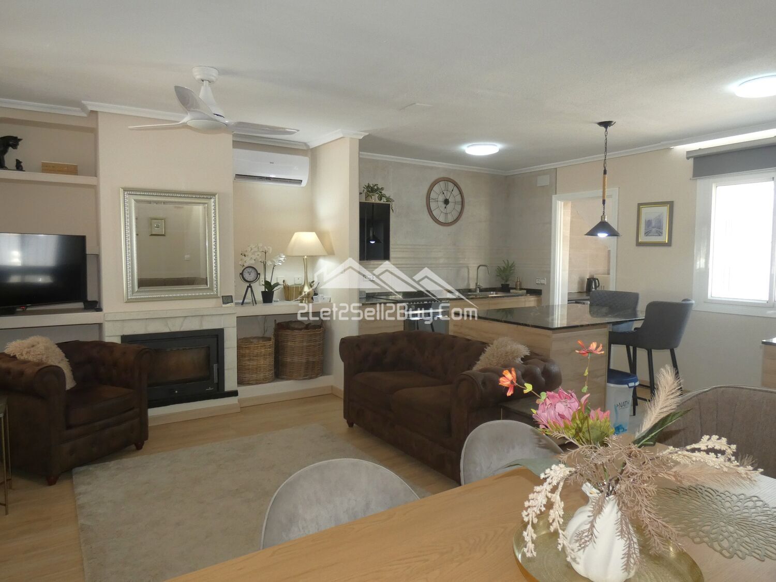
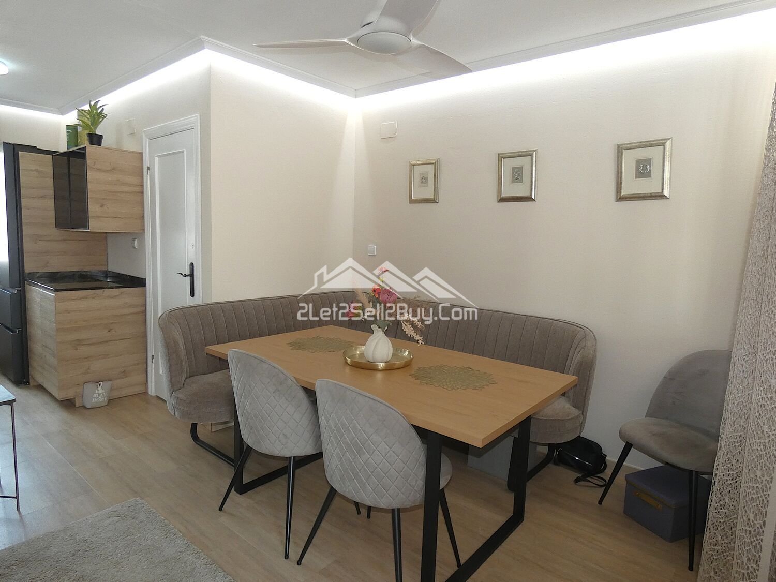
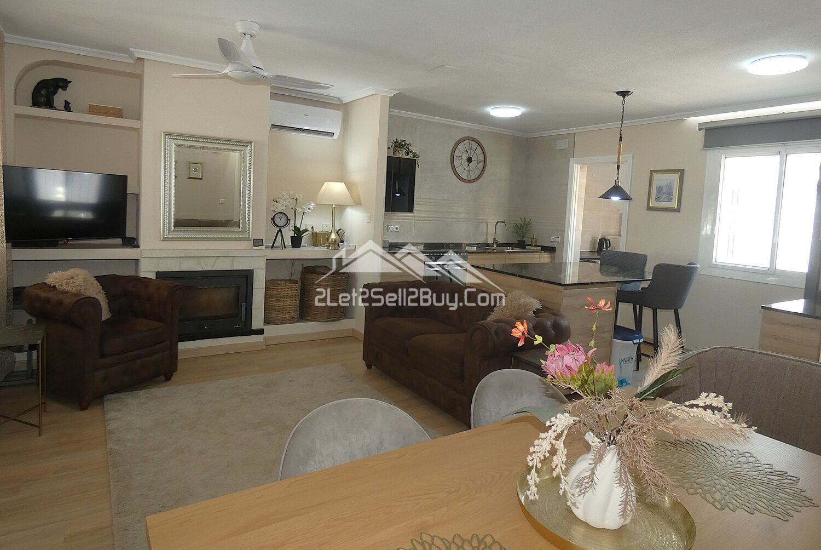
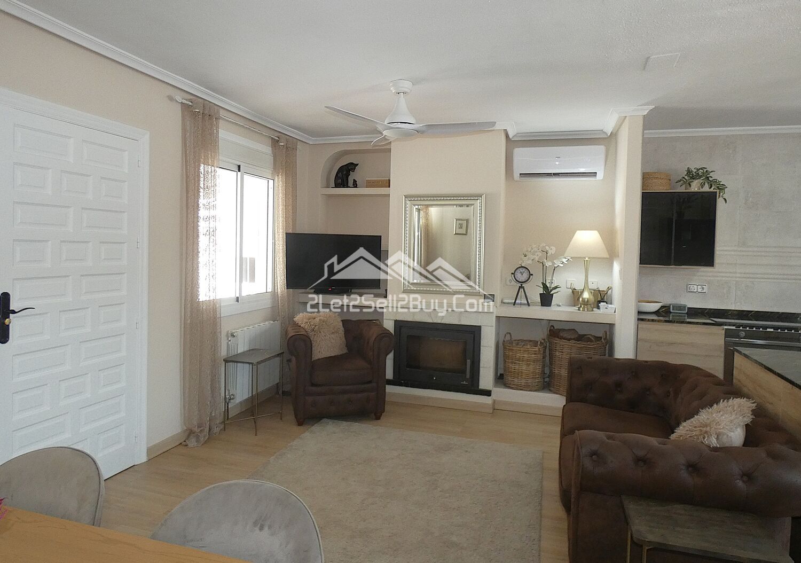
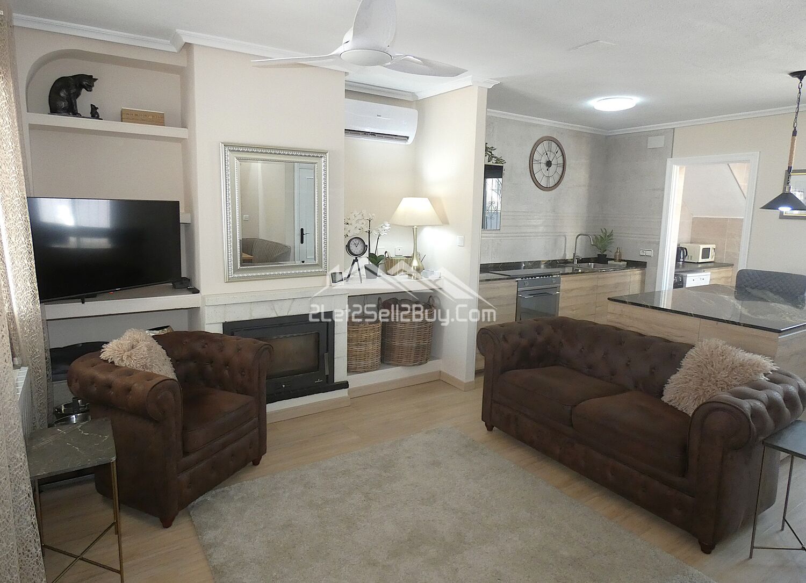
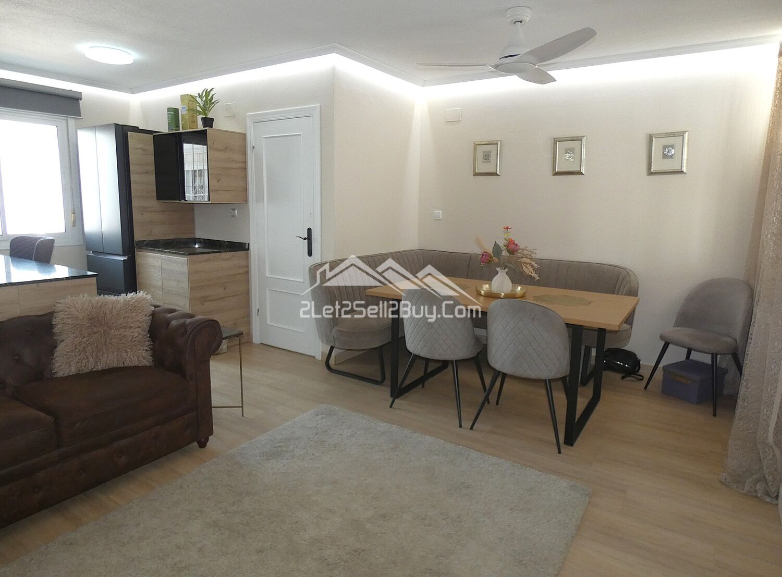
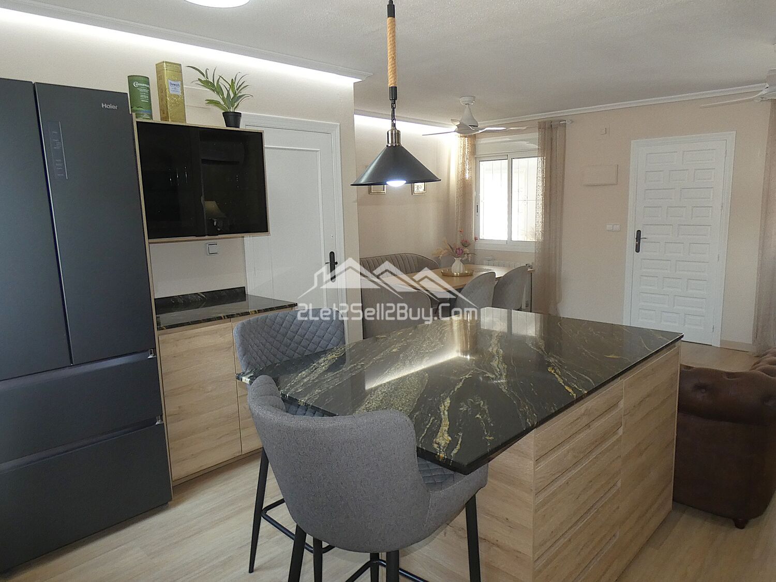
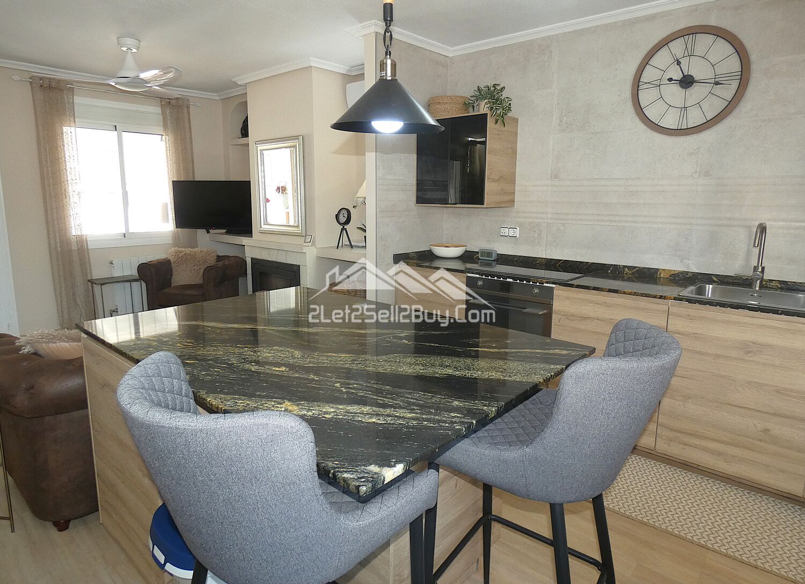
The interior of the living space has been totally reformed into a fabulous, bright, spacious and modern open plan room. With its crisp white walls, fully retiled flooring, log burner, ceiling fans and dual A/C, with wall mounted radiators. To the right of the space is the dining area suitable for entertaining a large group of friends and family.
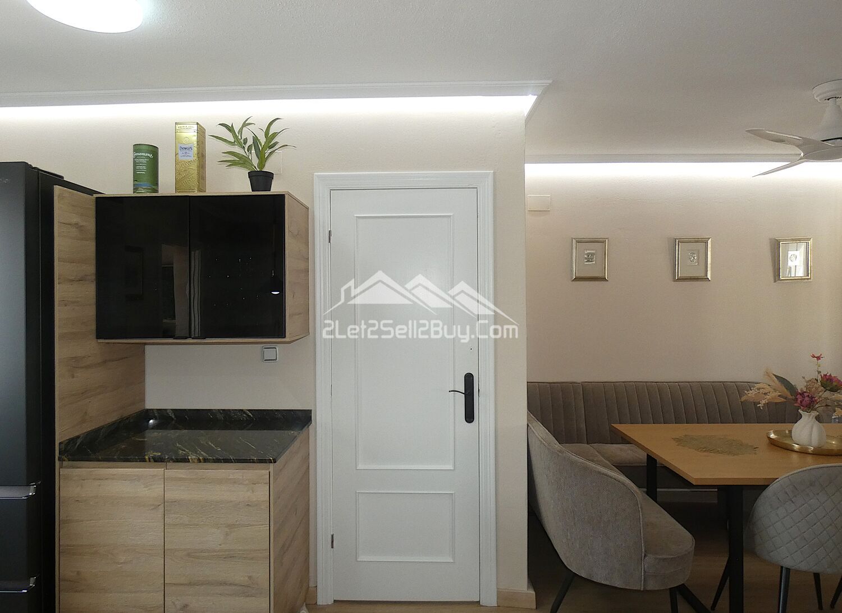
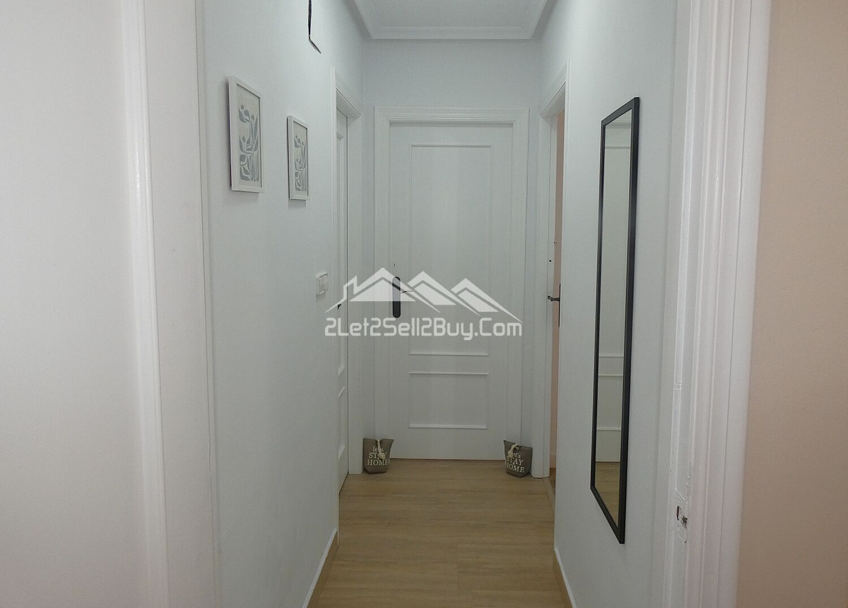
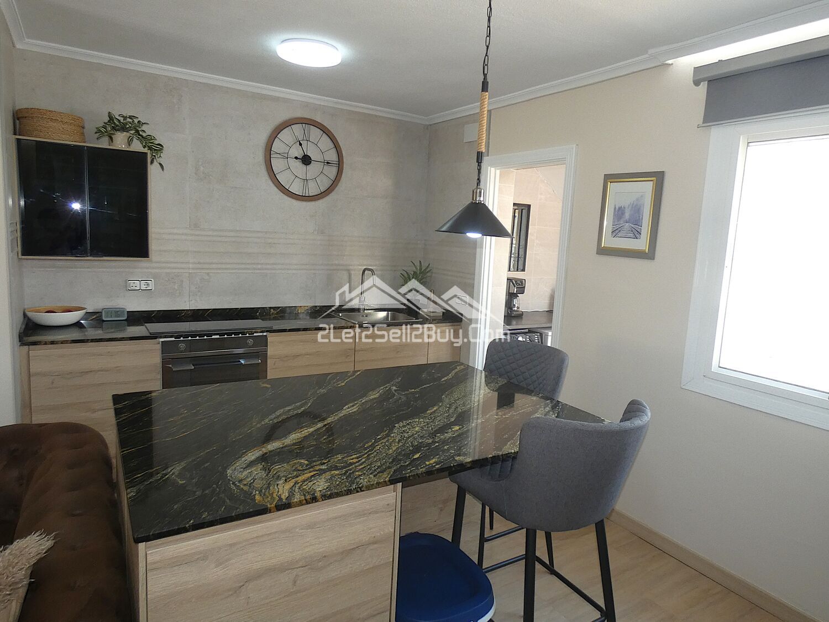
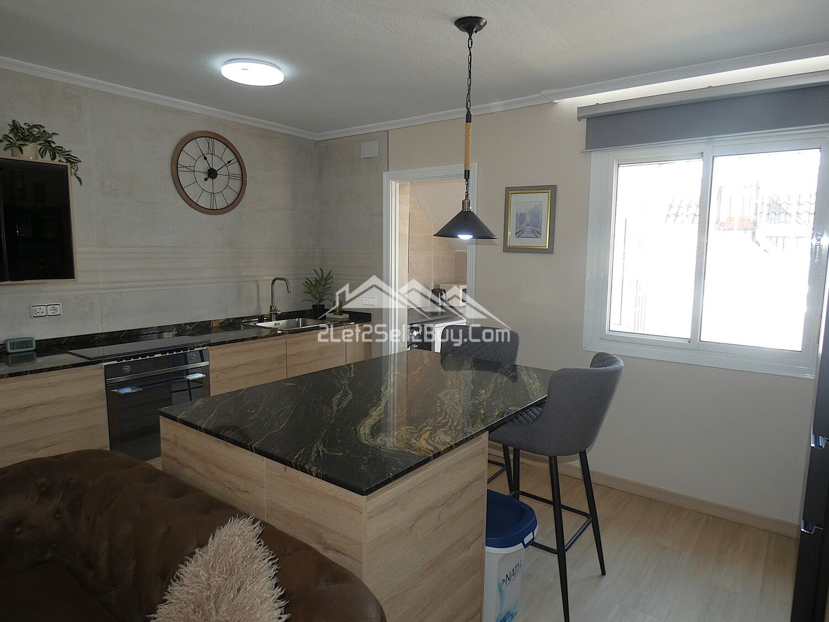
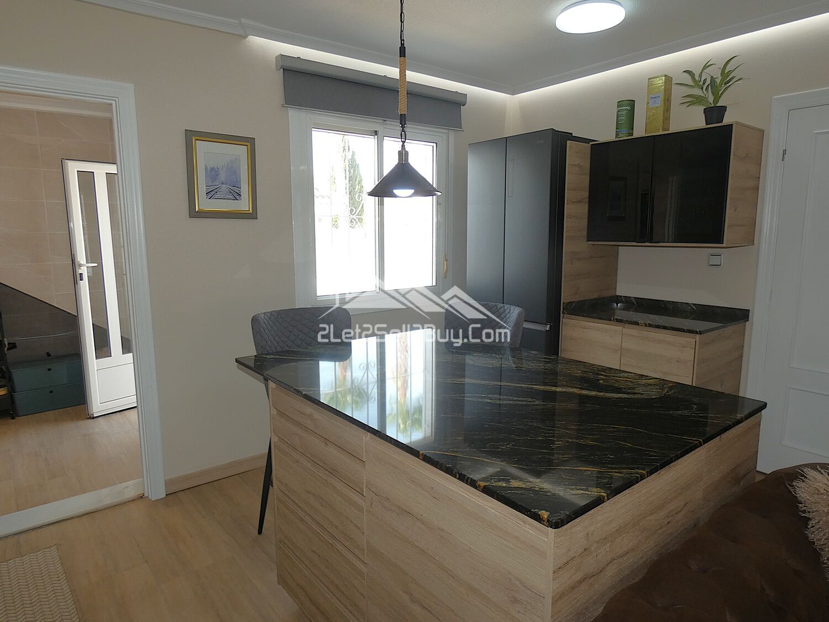
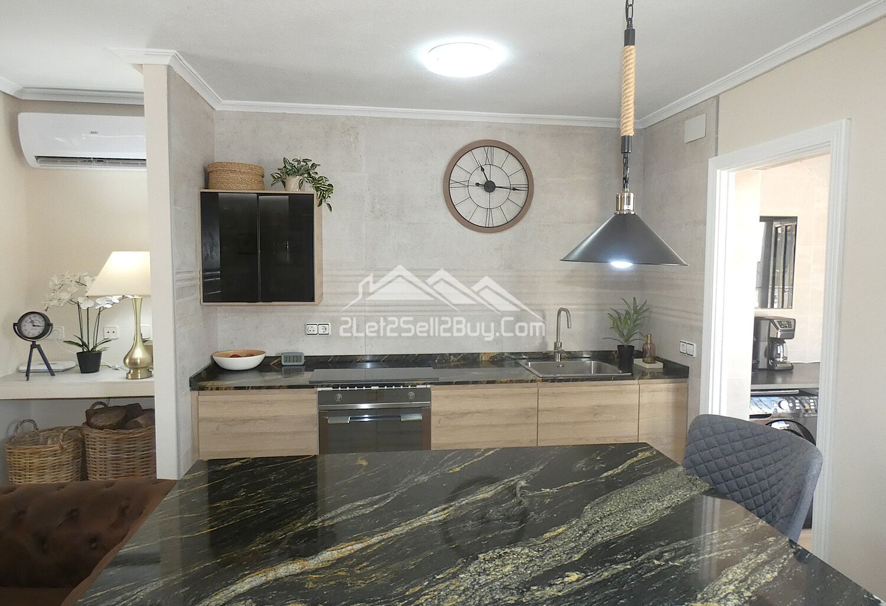
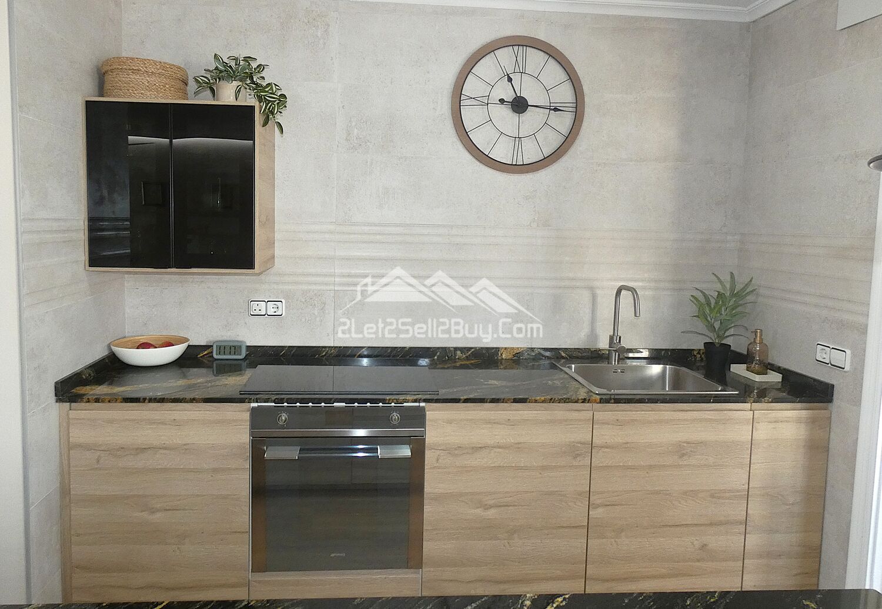
The open plan kitchen has also been fully reformed with modern wooden style cabinets with contrasting granite worktops, fully tiled black splash back, integrated oven and electric hob. An inset sink with swan neck tap, space for a large fridge freezer and the focal point of the kitchen is the breakfast island with seating and storage and an overhead downlighter. A door to the right opens into an internal hallway and the two bedrooms and family bathroom.
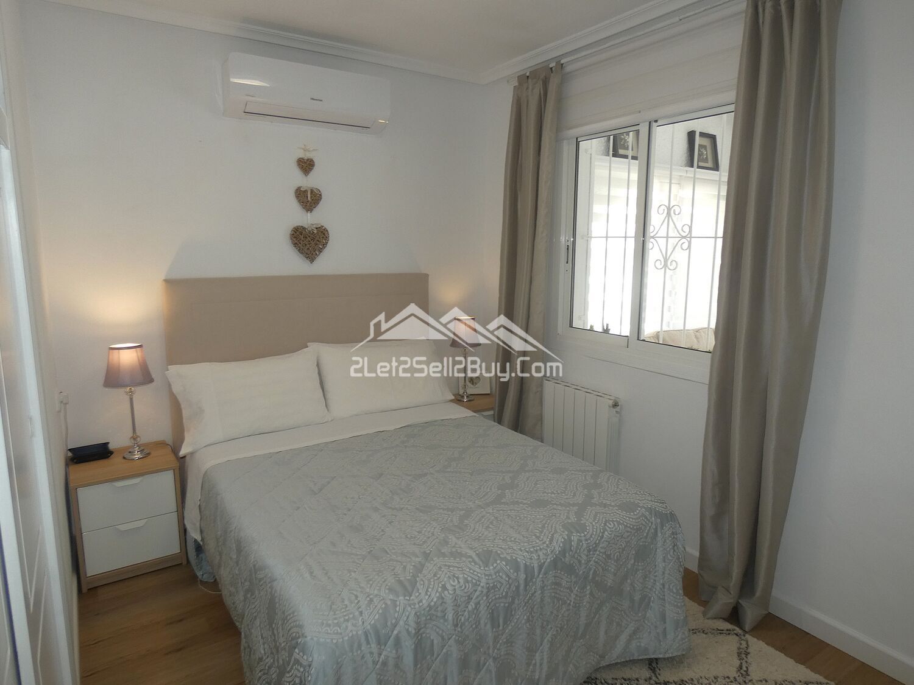
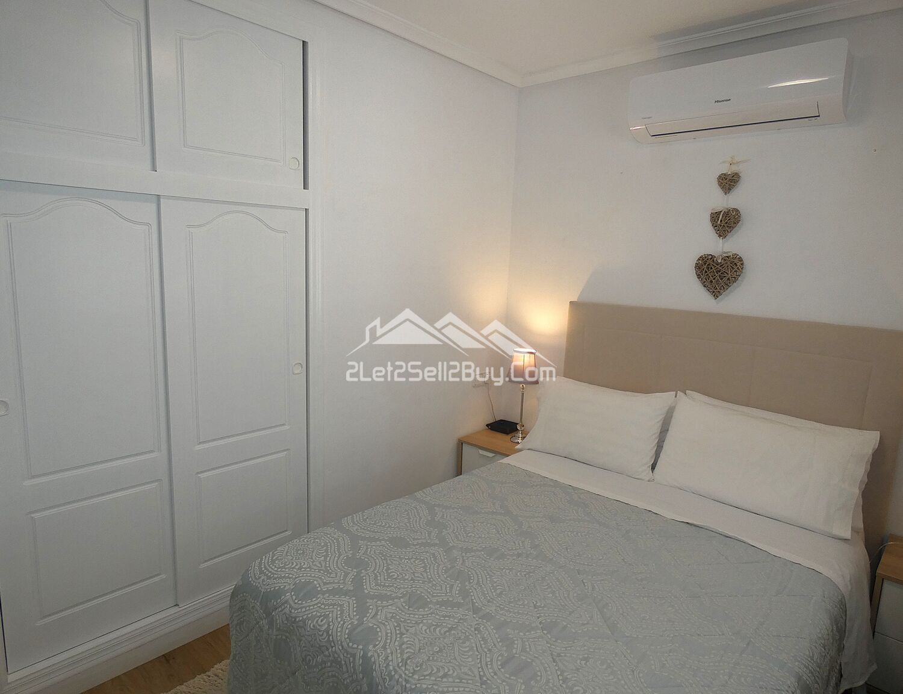
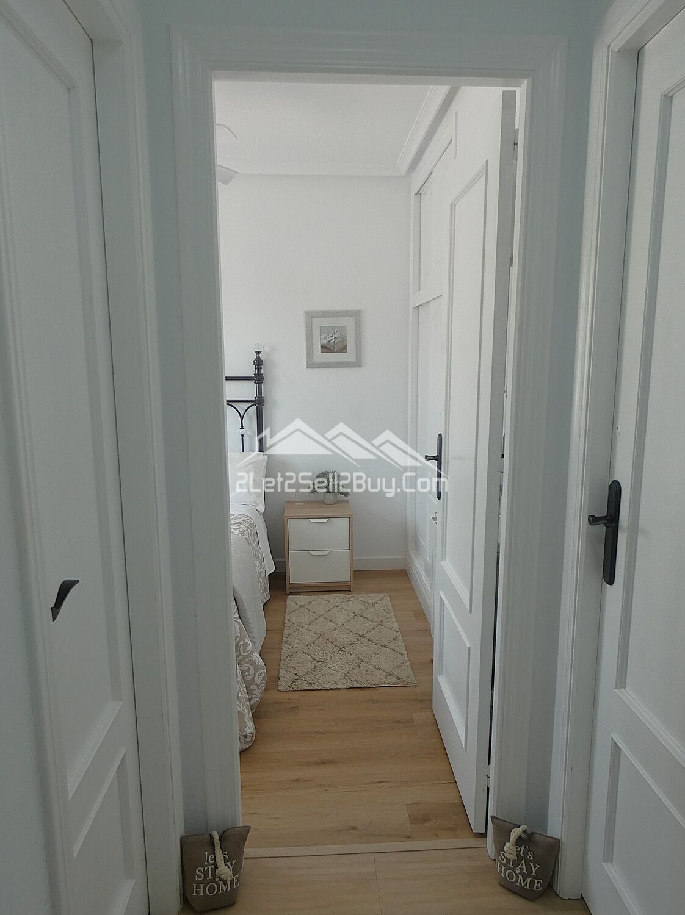
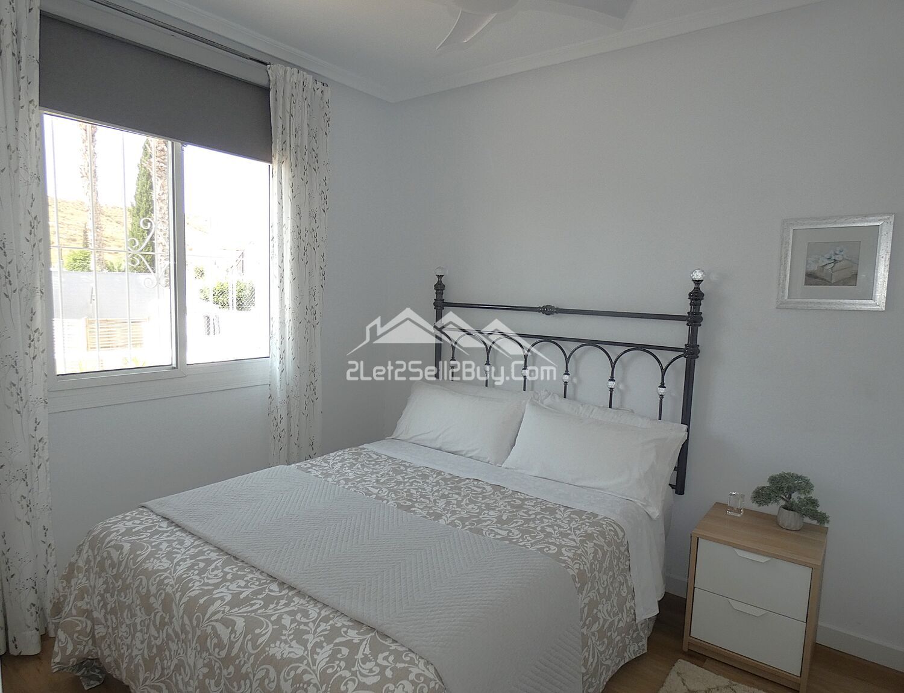
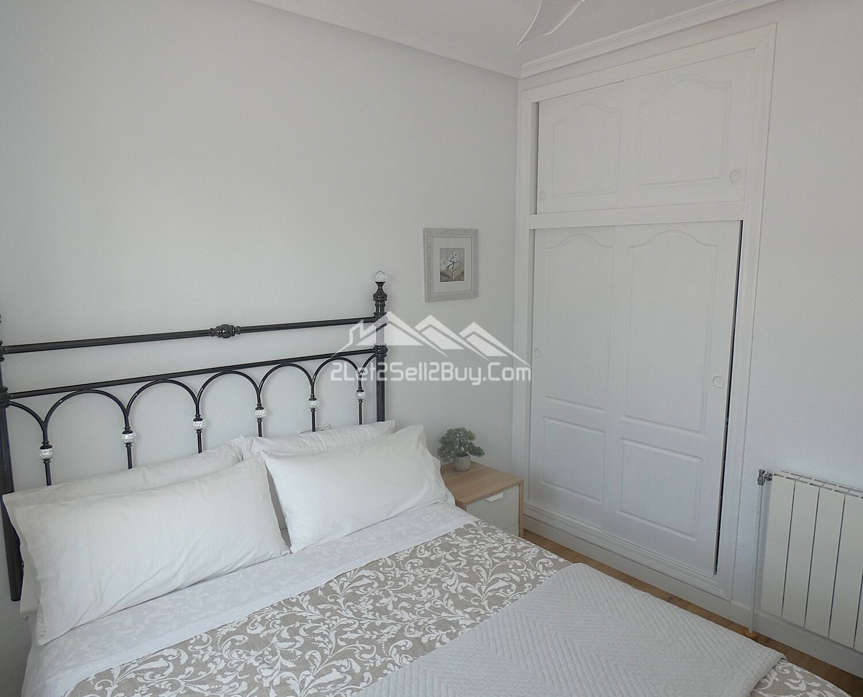
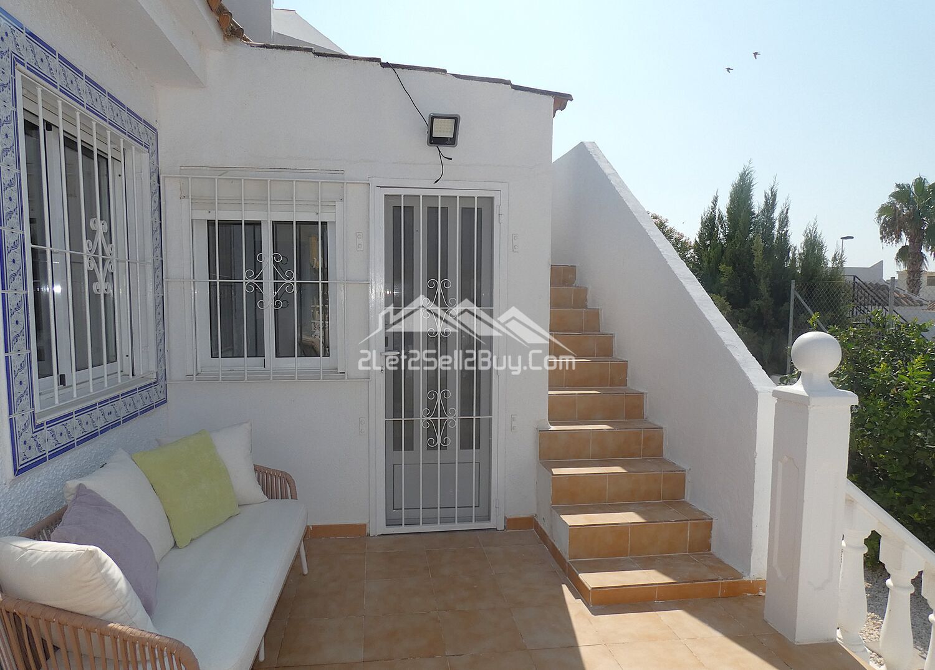
The master bedroom is to the right. A stylish and comfortable double room with built in wardrobes and useful overhead storage, with additional space for freestanding furniture. A wall mounted radiator and air conditioning create year-round comfort. A window with insect screens and reja overlooks the front terrace.
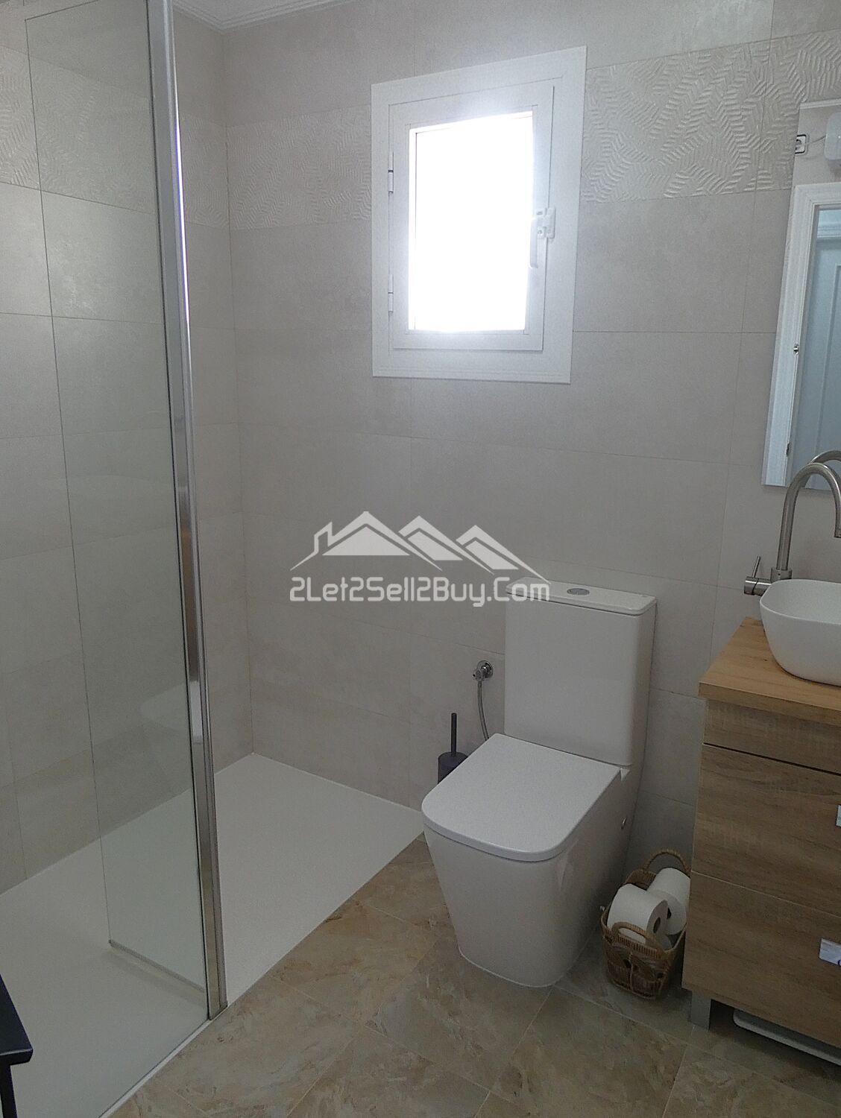
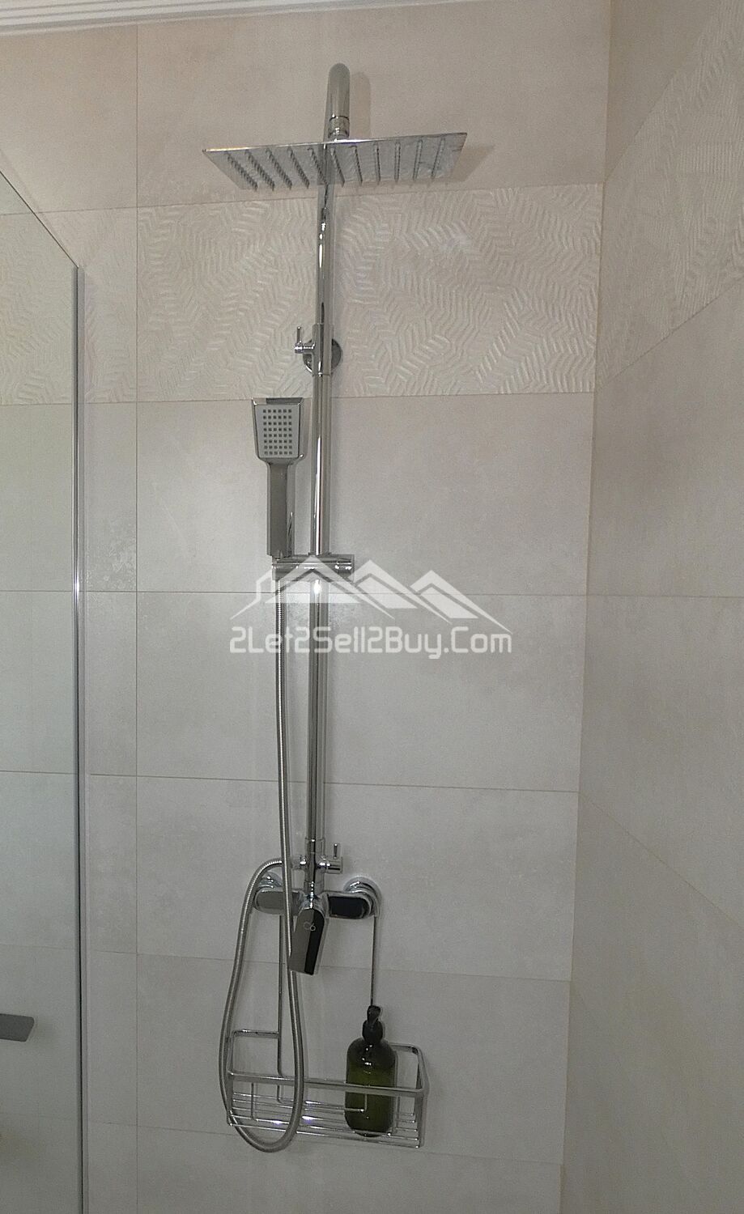
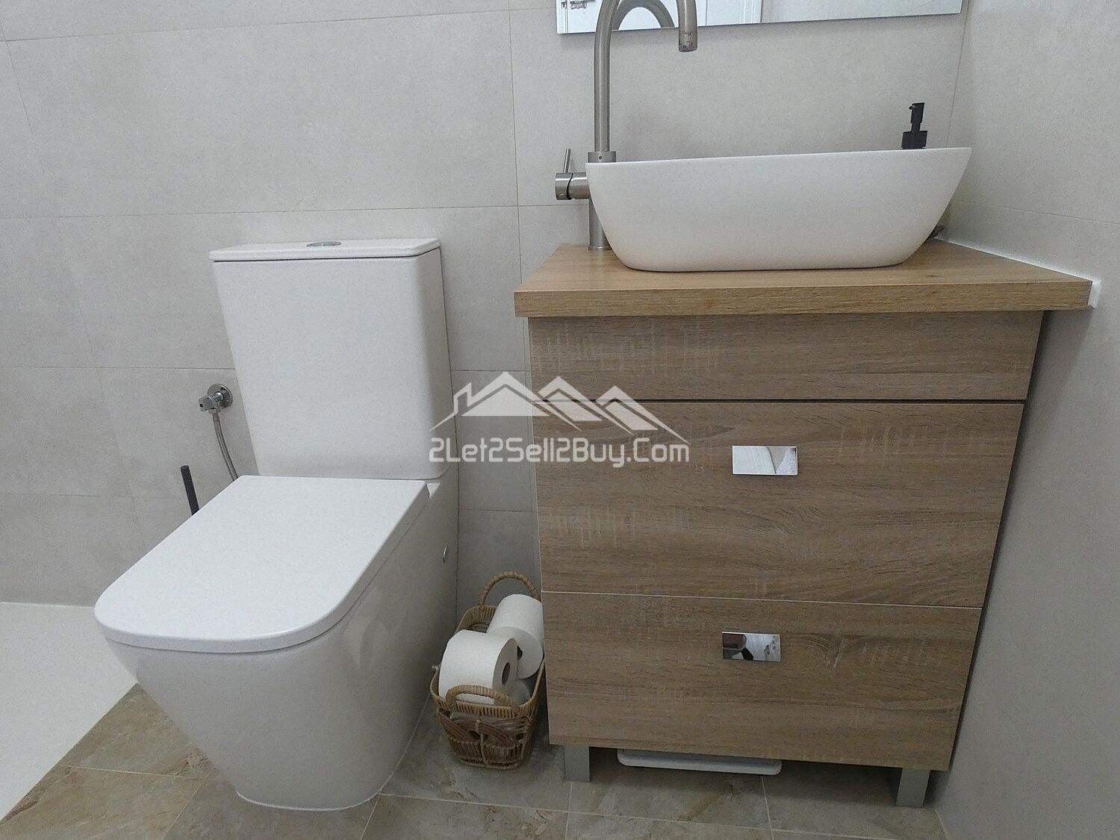
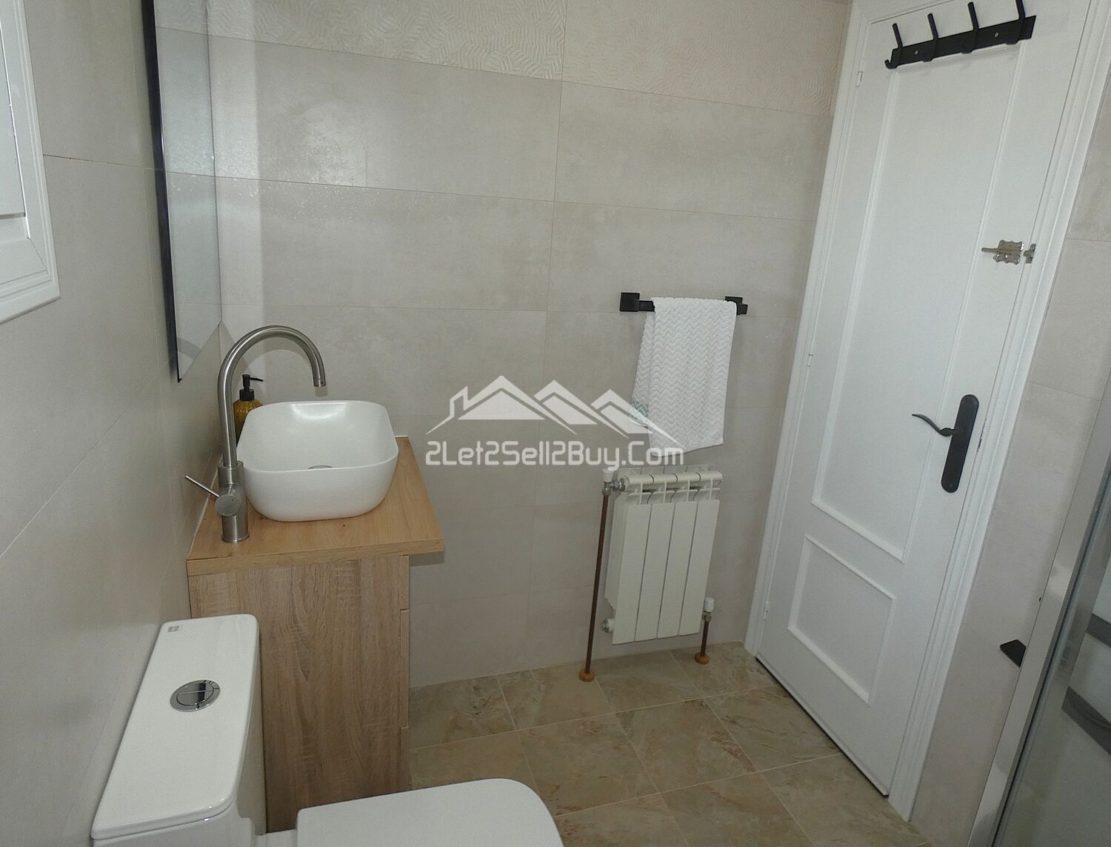
Located opposite is the family shower room, which has been completely refurbished to a high standard. Fully tiled for easy maintenance and comprises of a walk in shower with glass screen and rain head shower, W.C, vanity unit with stylish ceramic sink and large mixer tap, a wall mounted mirror, and the addition of a wall radiator. A small, frosted glass window provides natural light and ventilation. A wall heater sits above the door.
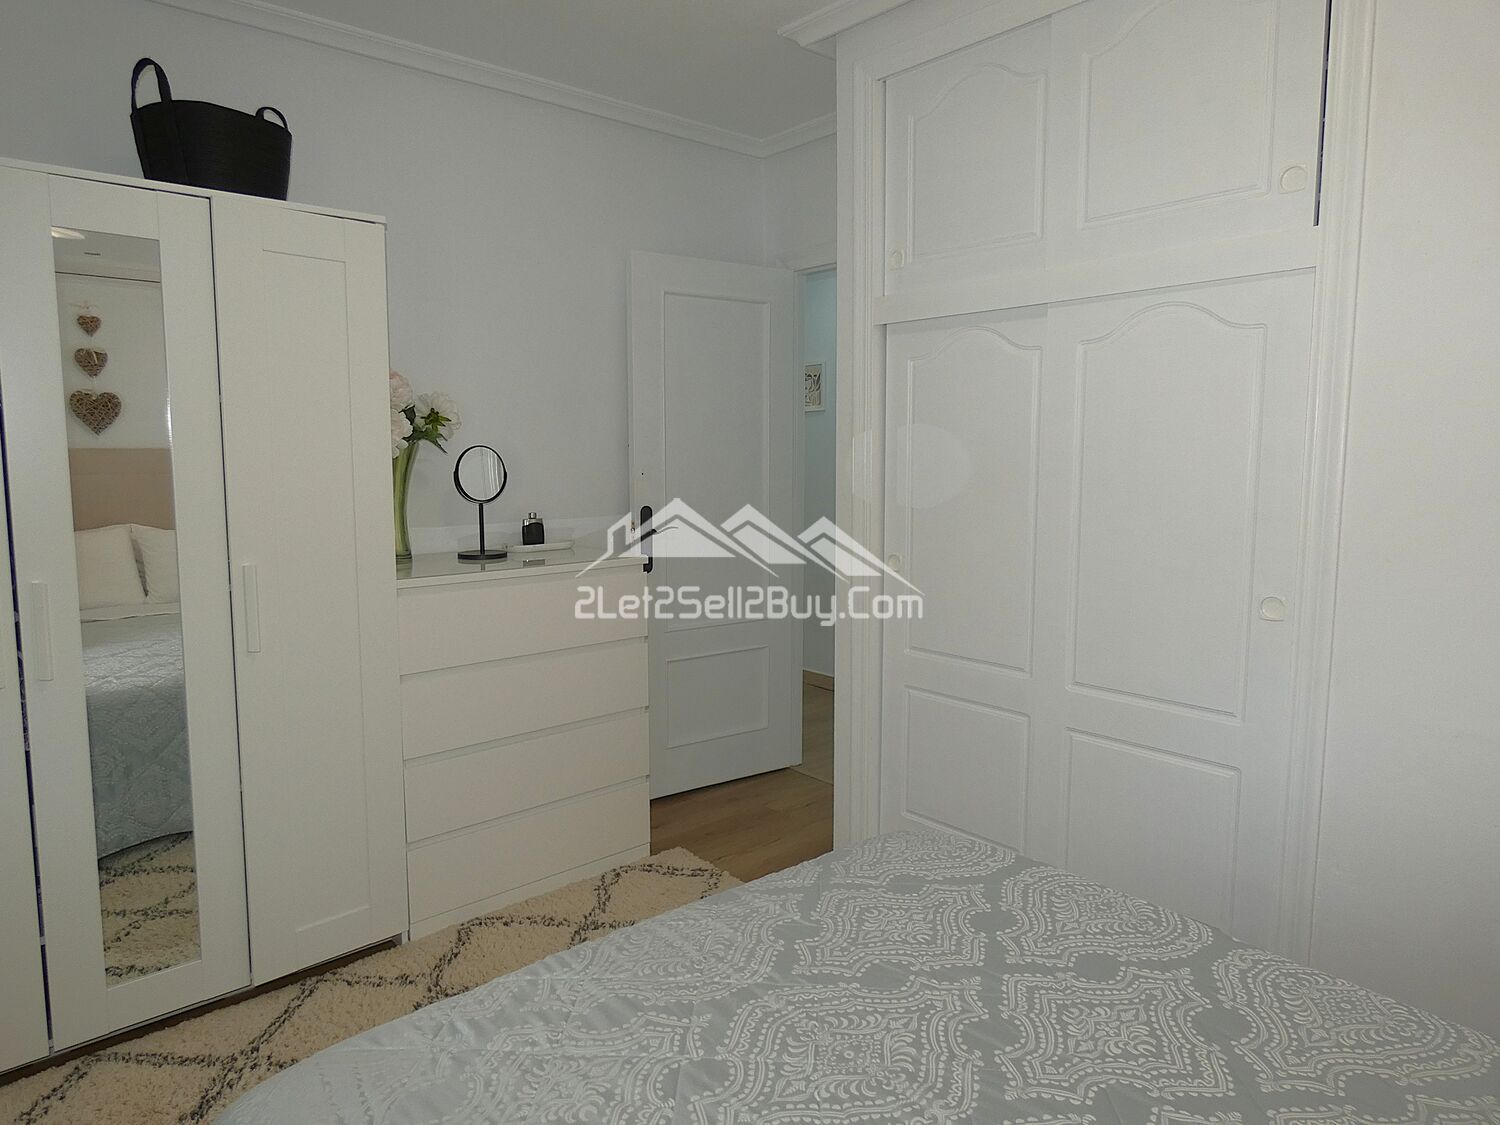
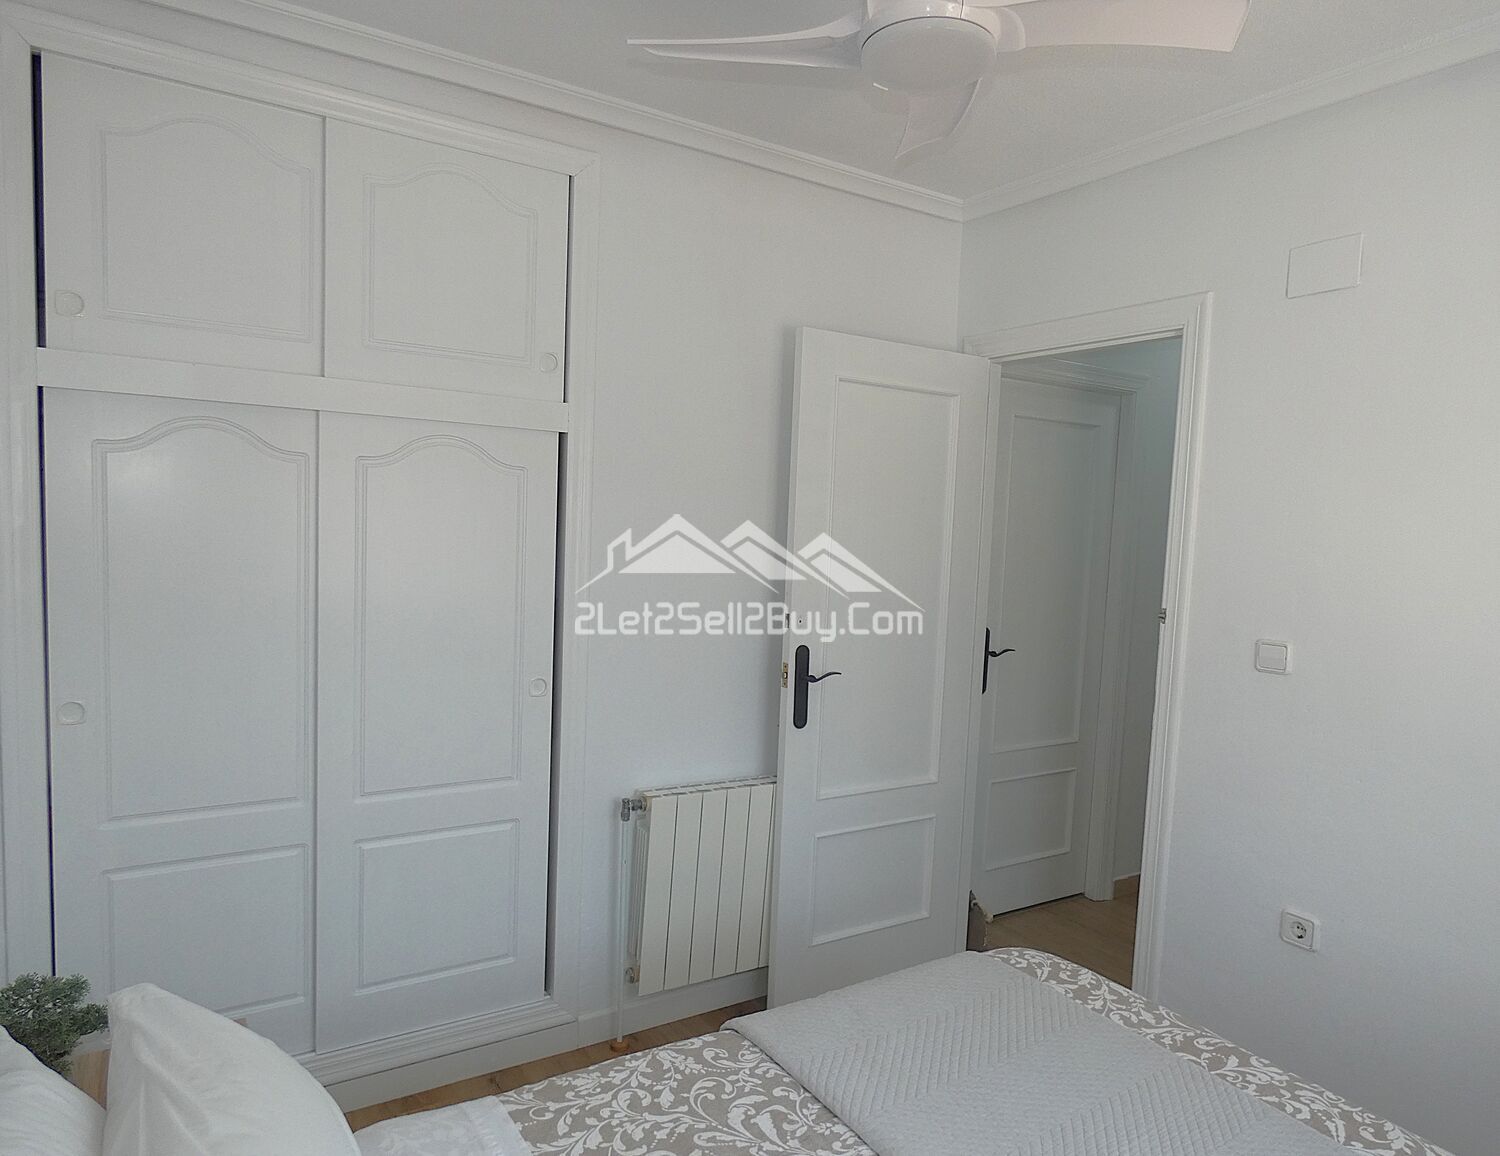
The second bedroom is located to the left as you leave the family bathroom. A spacious, retreat, with ample room for a double bed and free-standing furniture. Crisp and clean, featuring a built-in wardrobe, providing practical storage. A ceiling fan and wall mounted radiator ensure comfort throughout the year. A window with insect screen and reja overlooks the rear terrace.
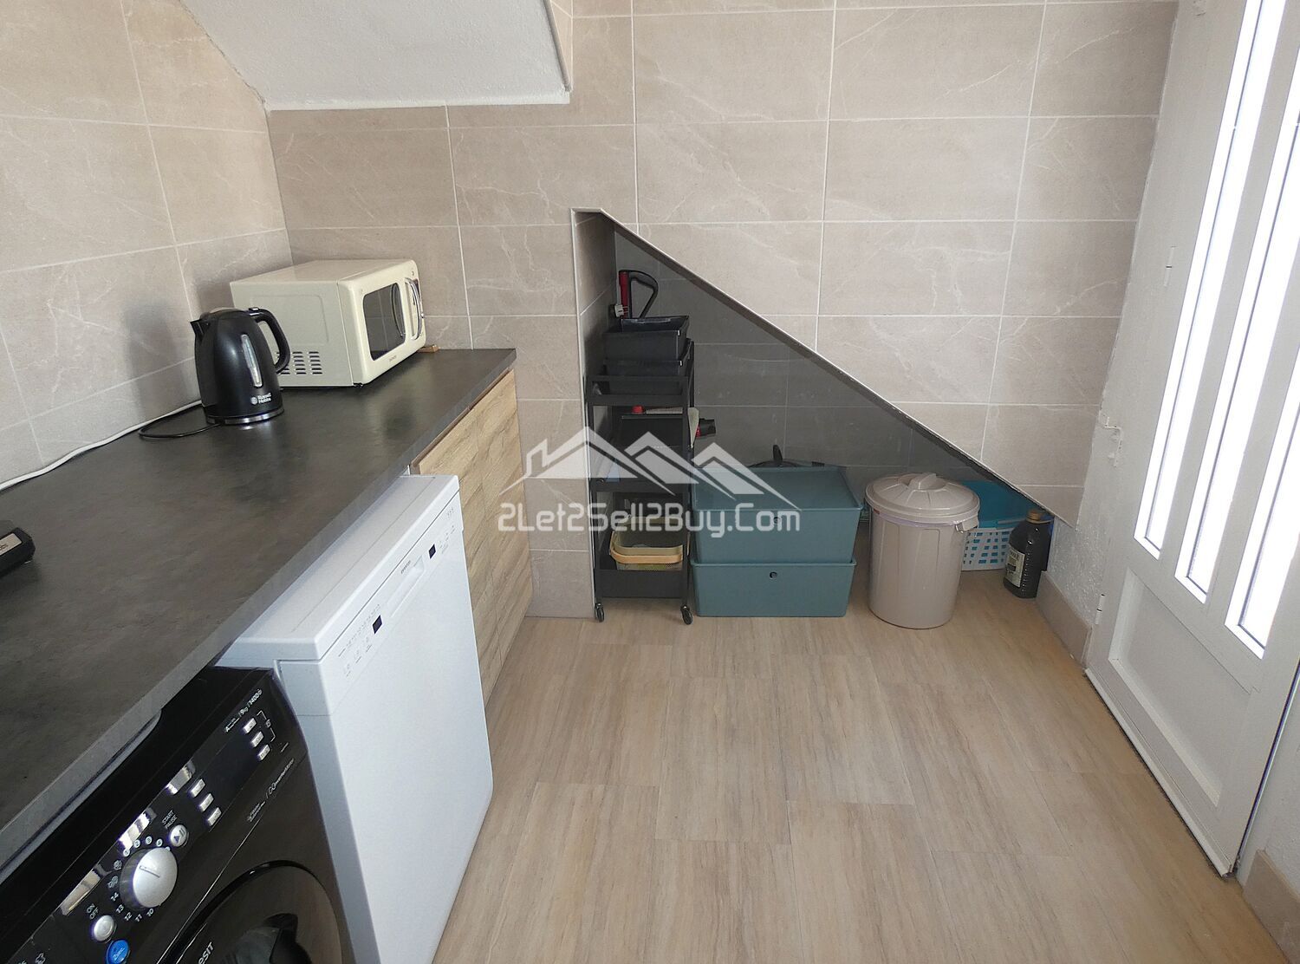
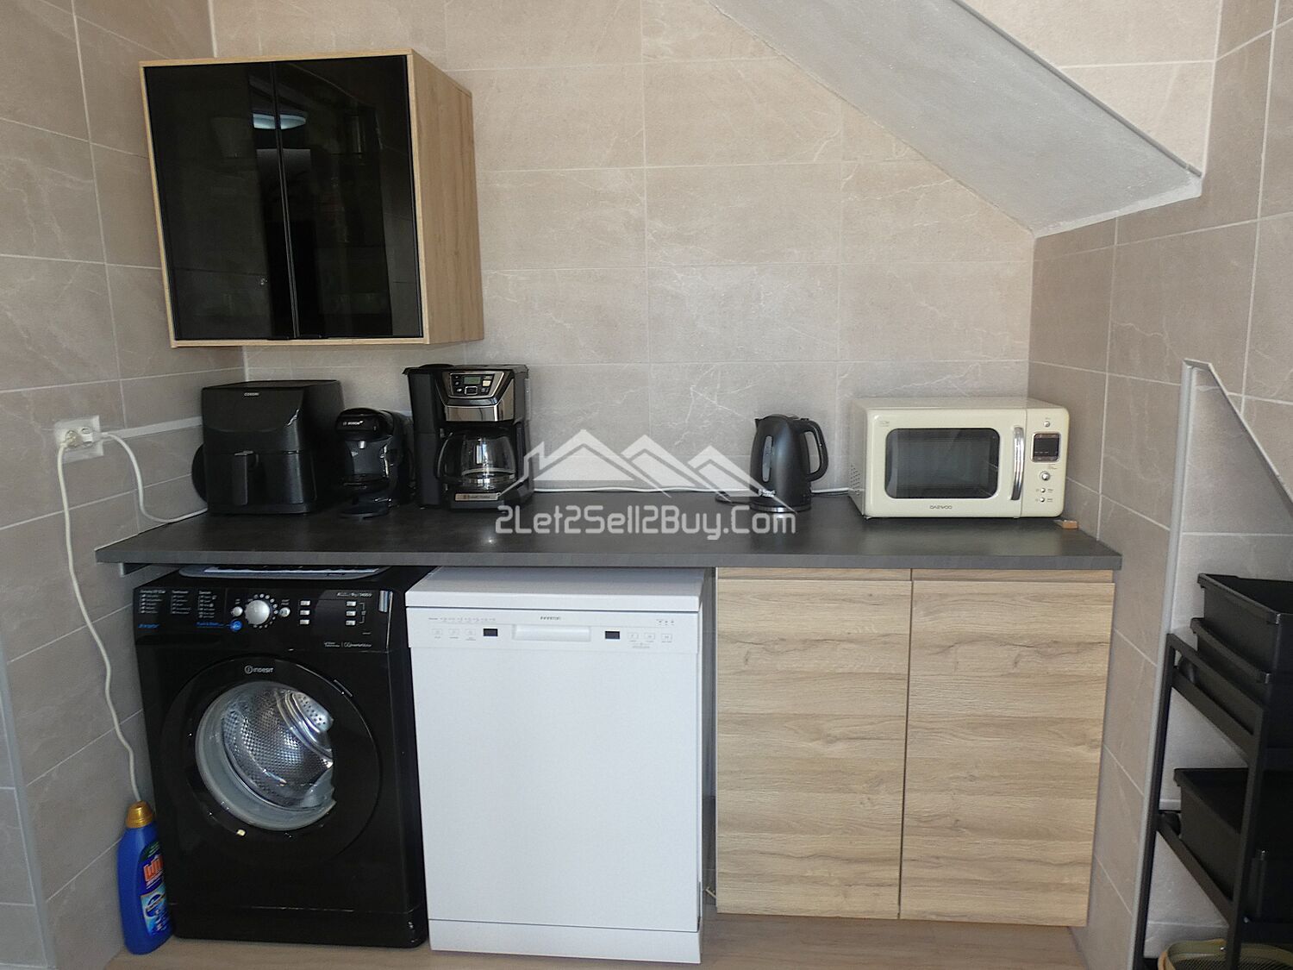
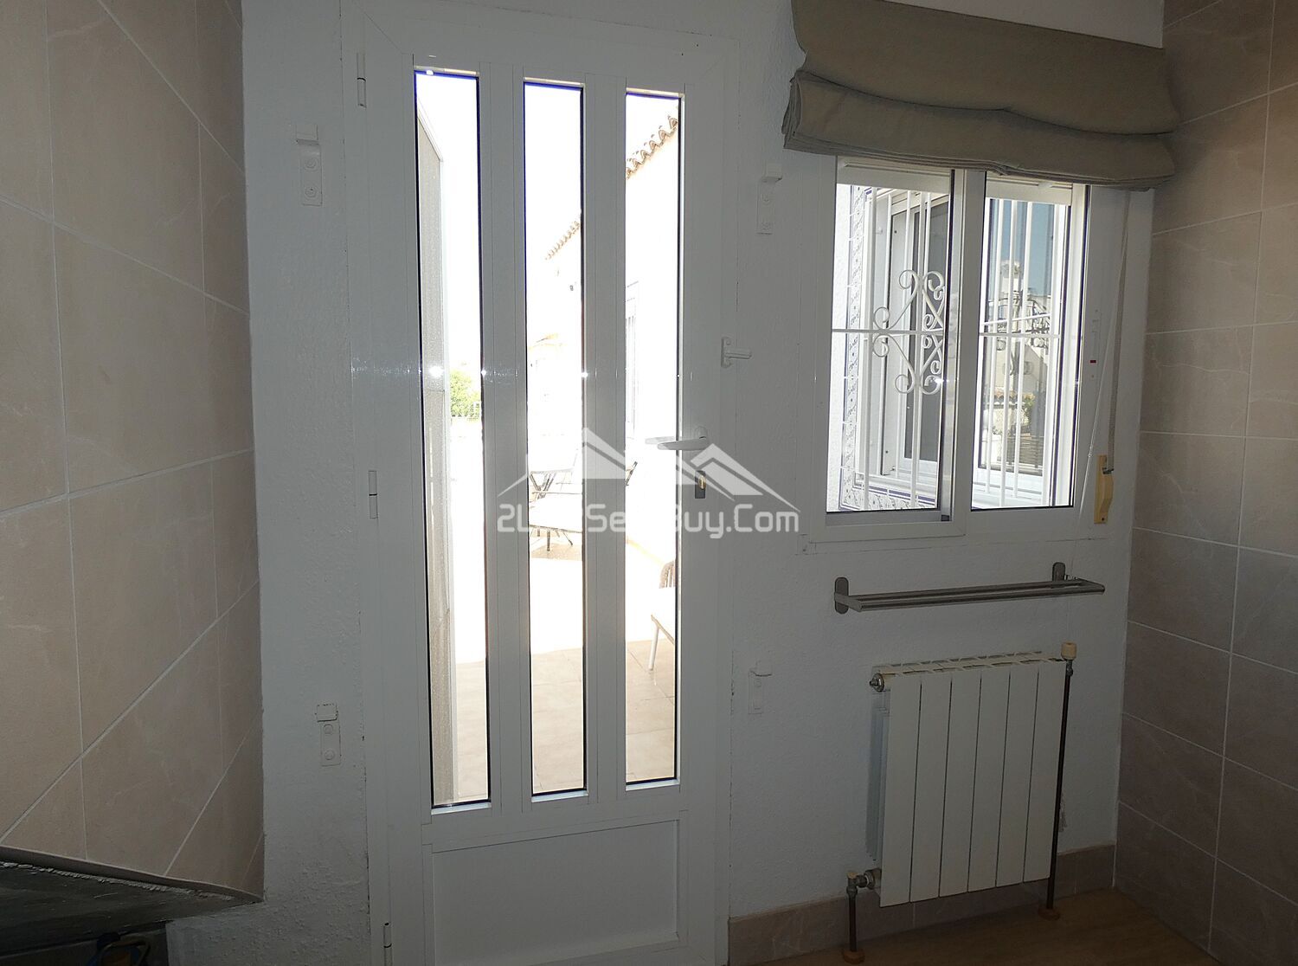
From the kitchen, an open doorway leads to a useful and stylish utility room incorporating a washing machine and dishwasher, wall and floor mounted units with contrasting worktops create additional workspace, a wall mounted radiator keeps the area cosy in the winter and to the side a partially glazed door gives access to the rear terrace of the property, and a rear facing window fitted with insect screen, blackout blind provides natural light and ventilation.
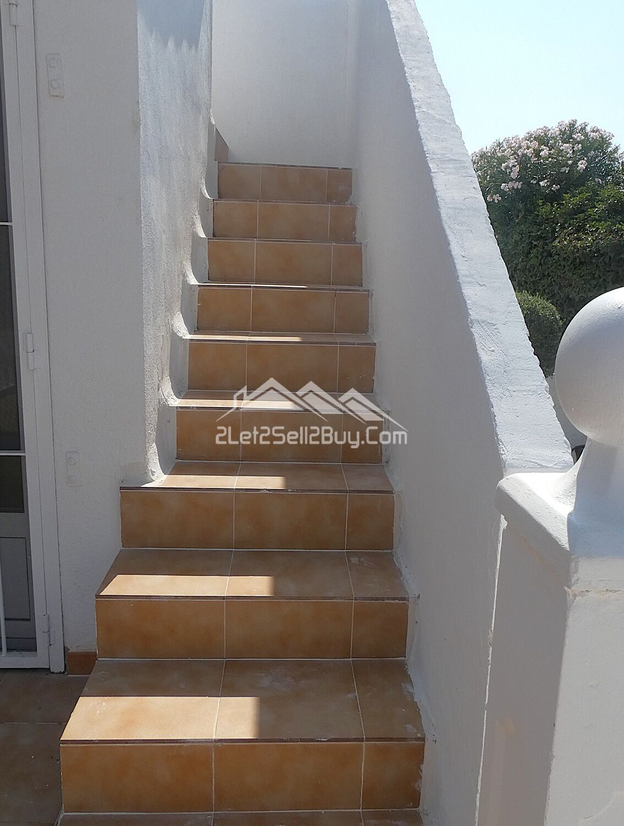
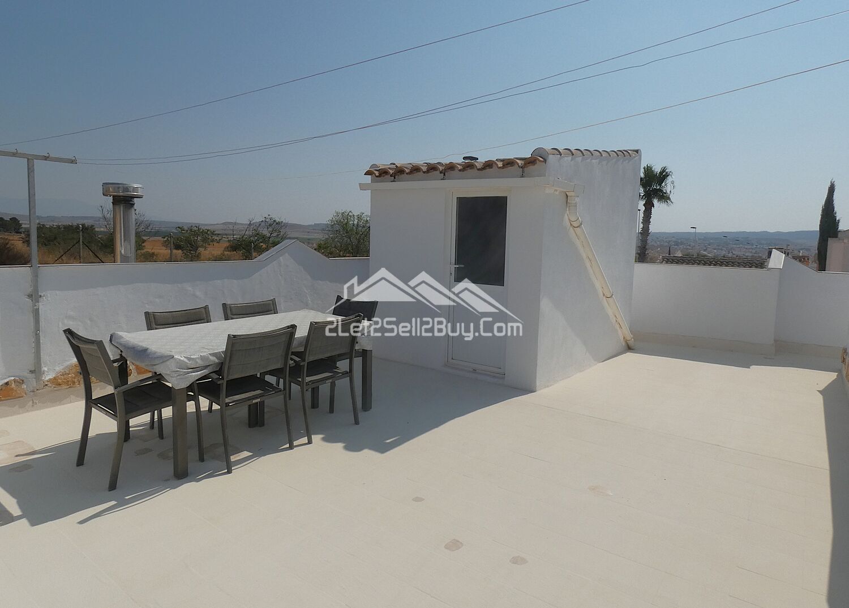
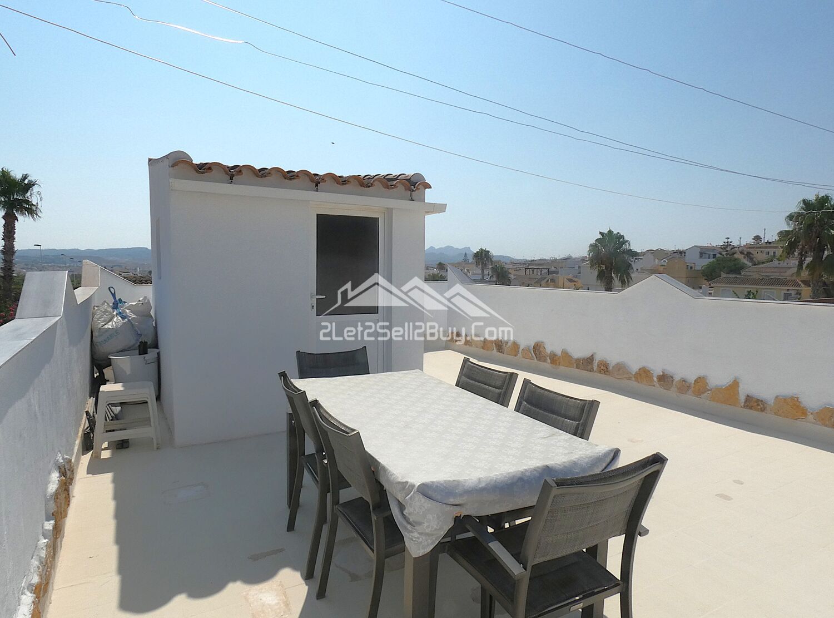
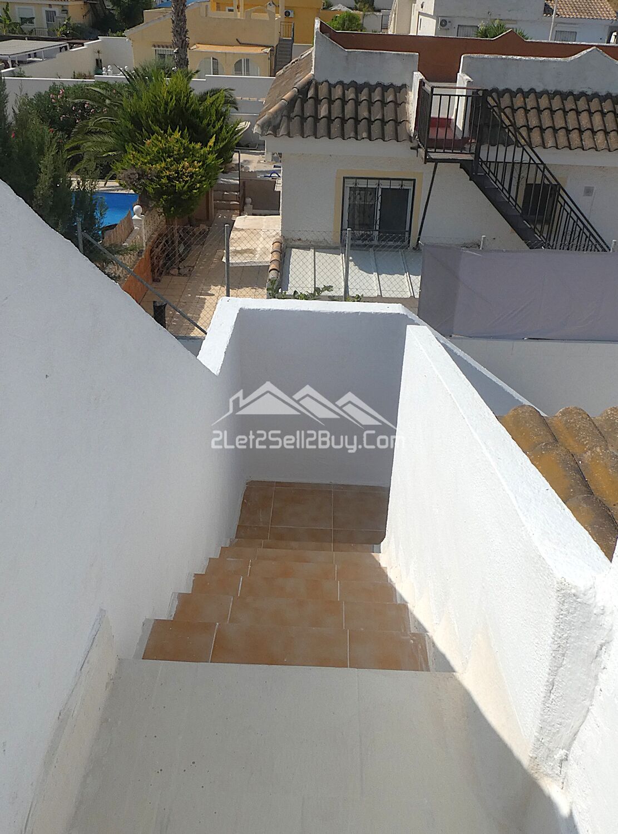
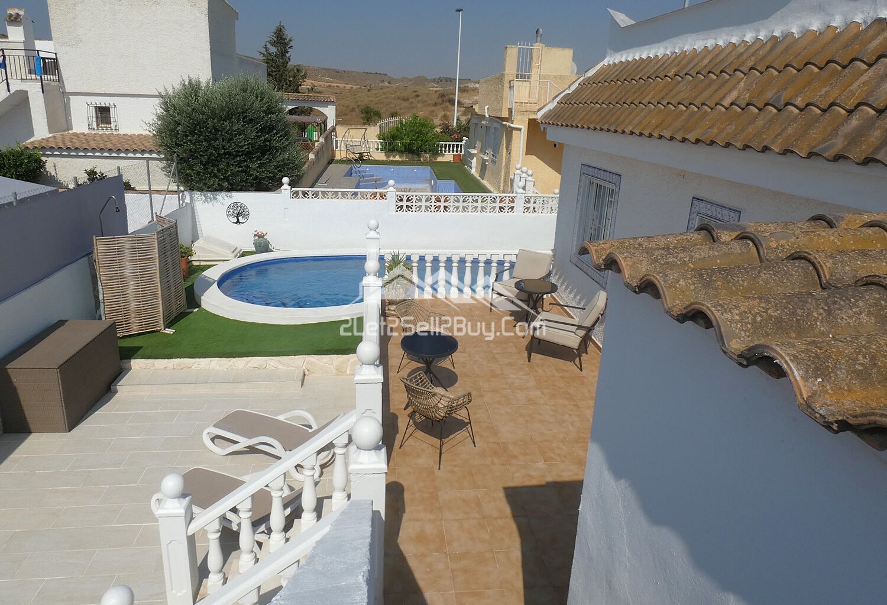
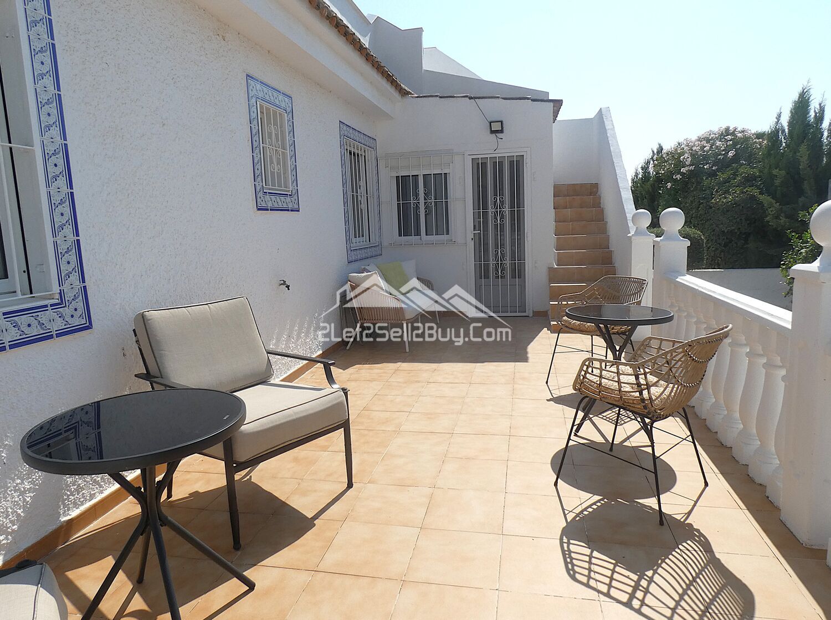
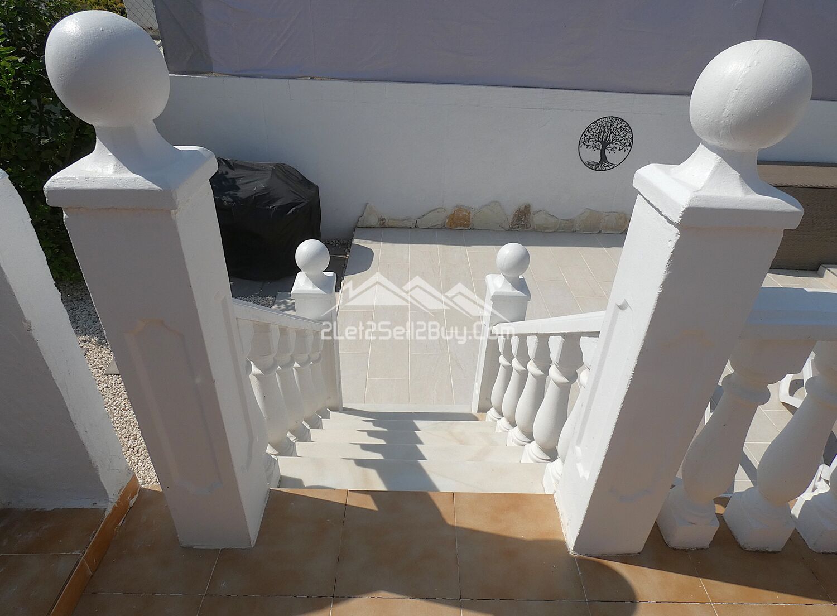
The rear terrace is a great size, a fabulous space to enjoy alfresco dining or a morning coffee while relaxing in the sunshine, overlooking the rear garden and the pool. A tiled staircase leads up to the rooftop solarium.
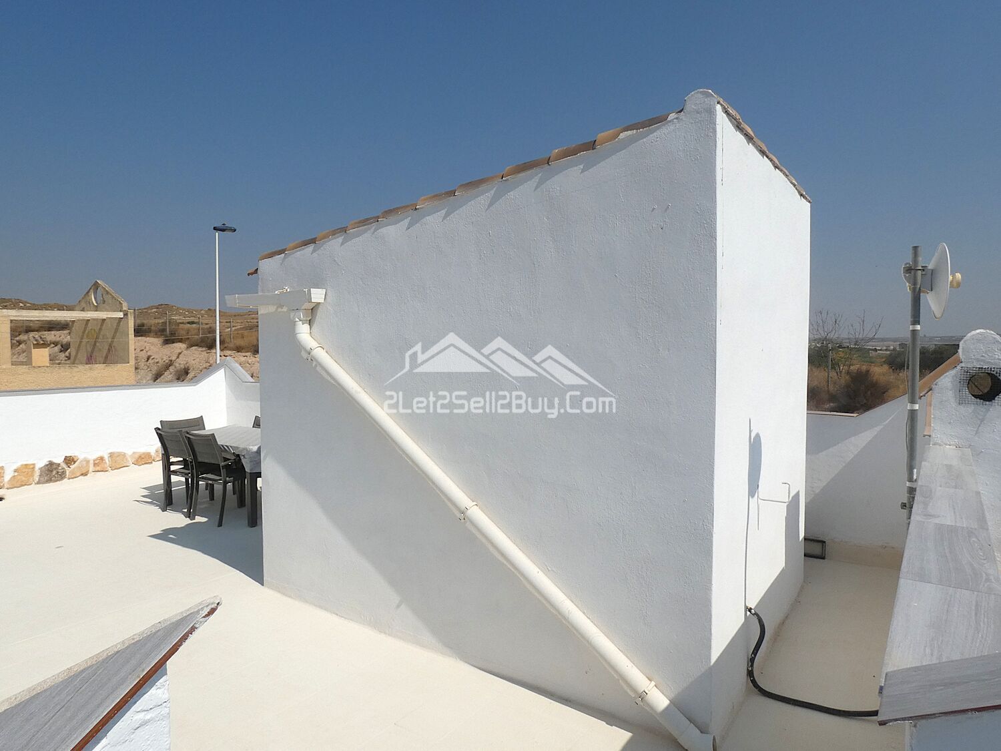
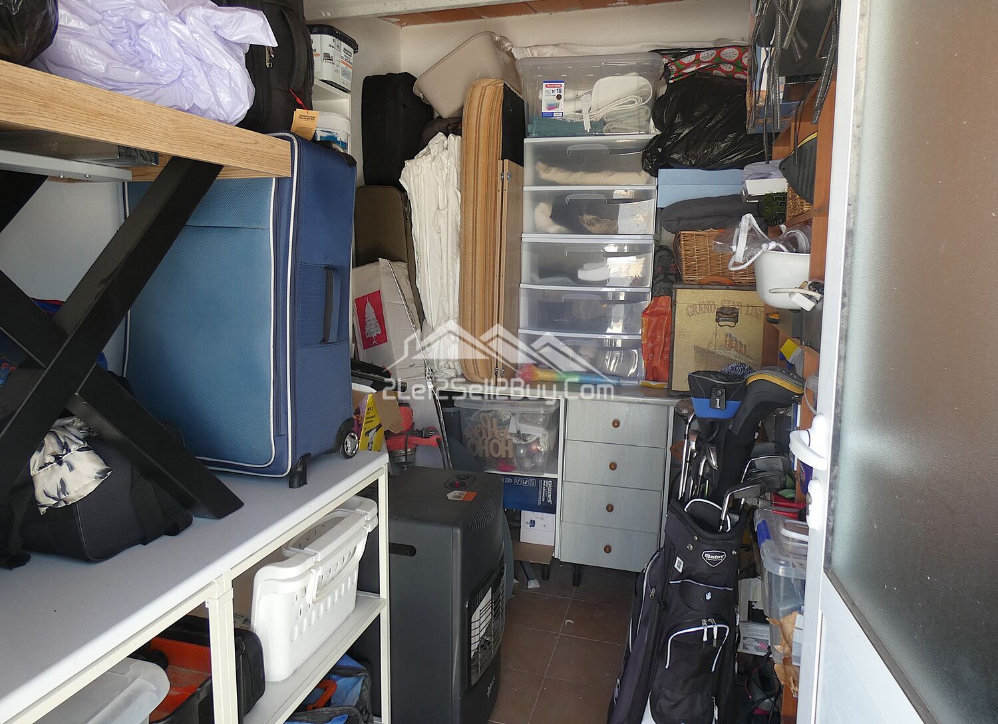
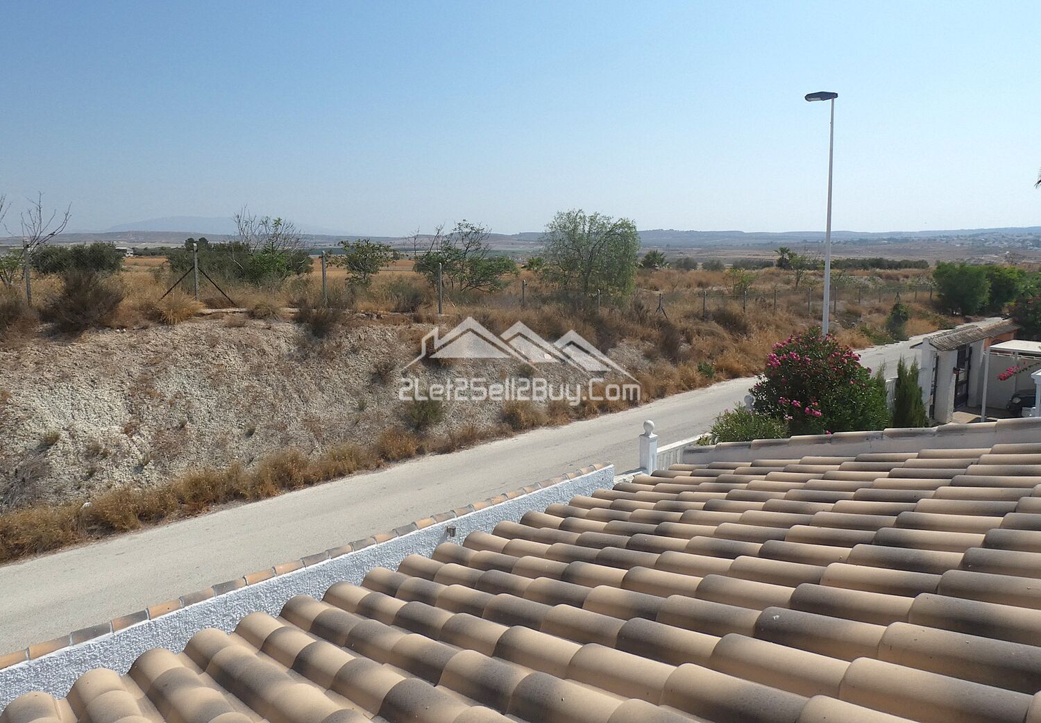
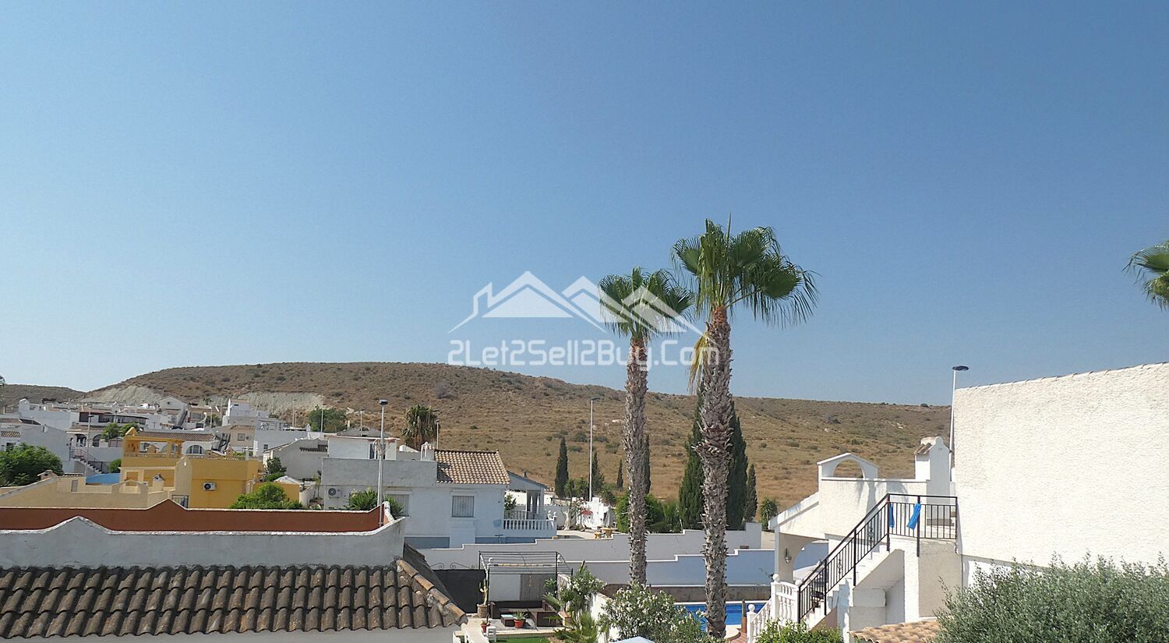
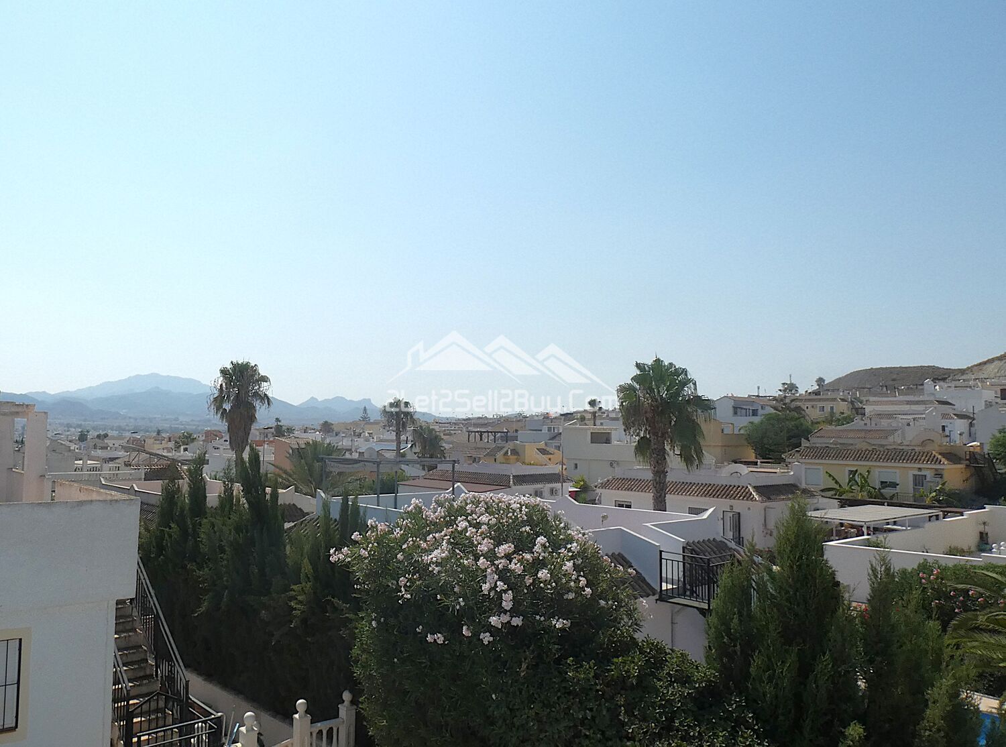
The rooftop solarium provides fabulous open views of the distant mountains and the golf course and is a great space for relaxing in the Mercian sunshine, and has plenty of room for a hot tub, pergola and sun loungers. A purpose built storage room holds the outdoor cushions etc.
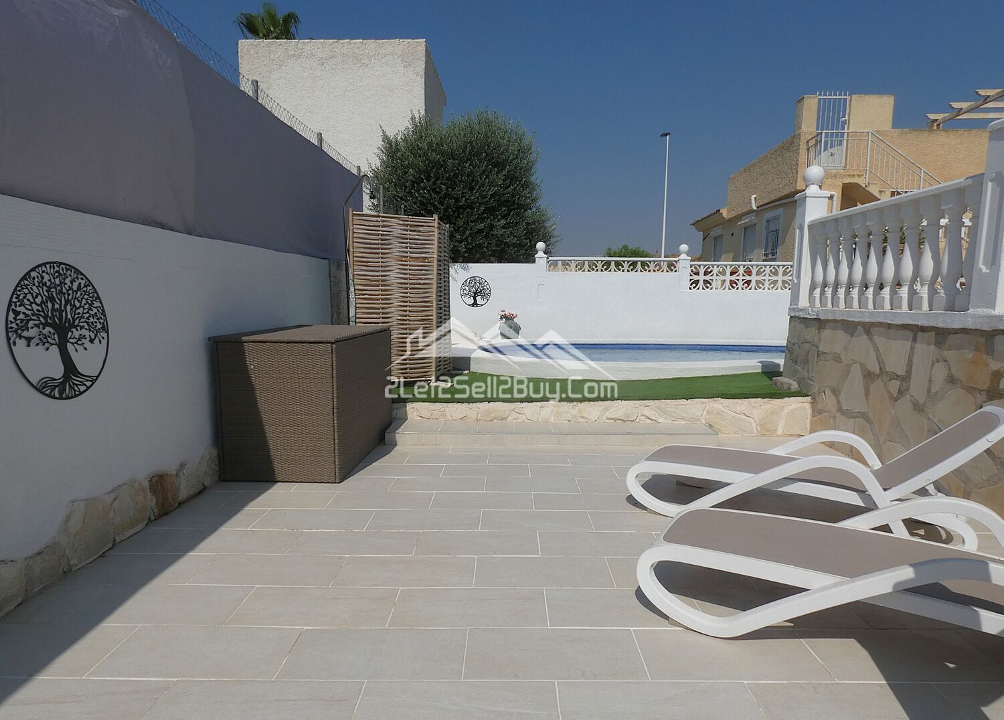
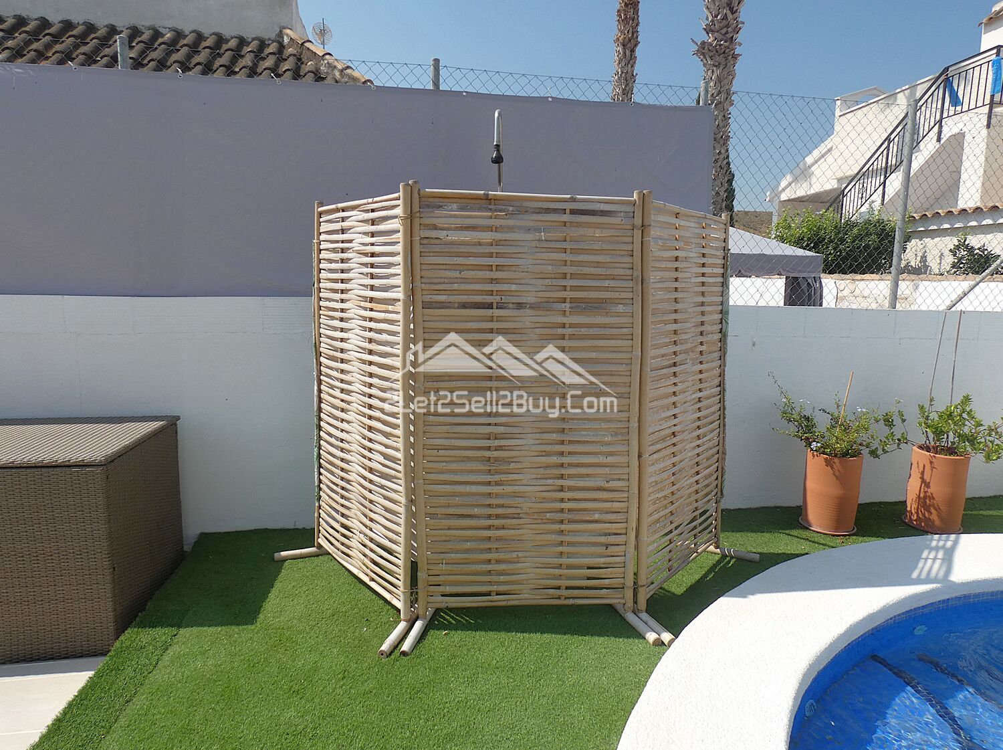
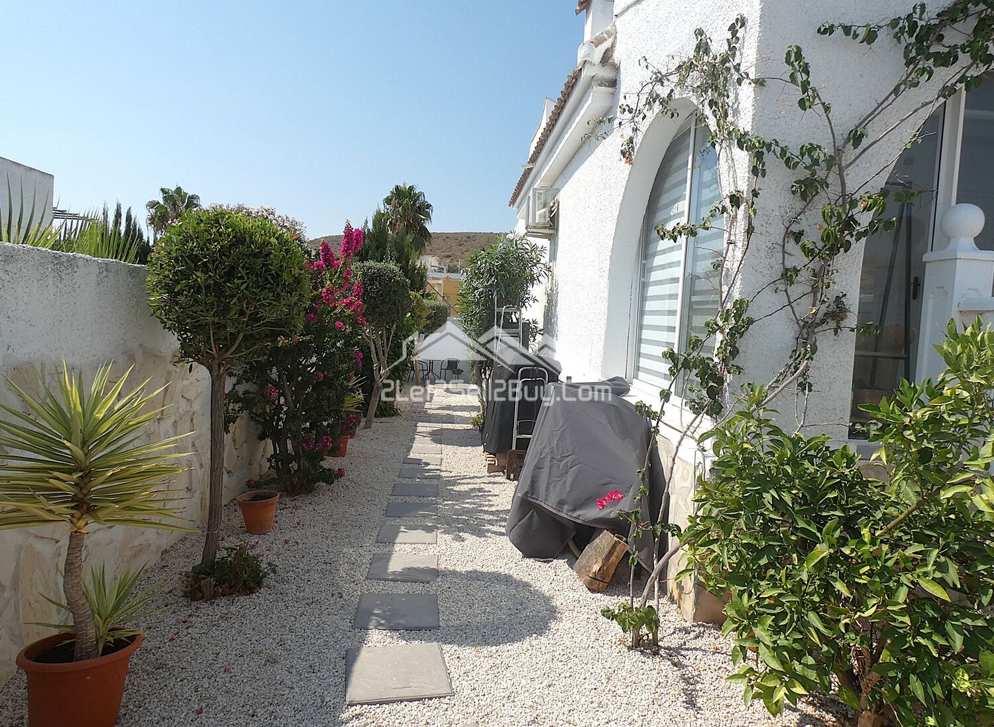
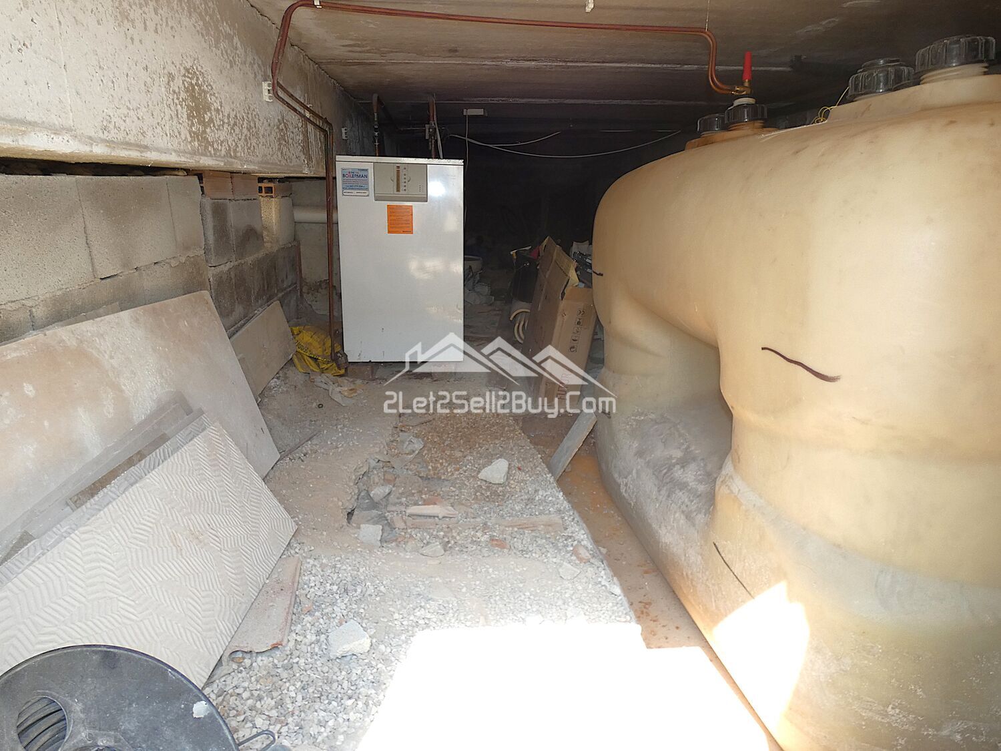
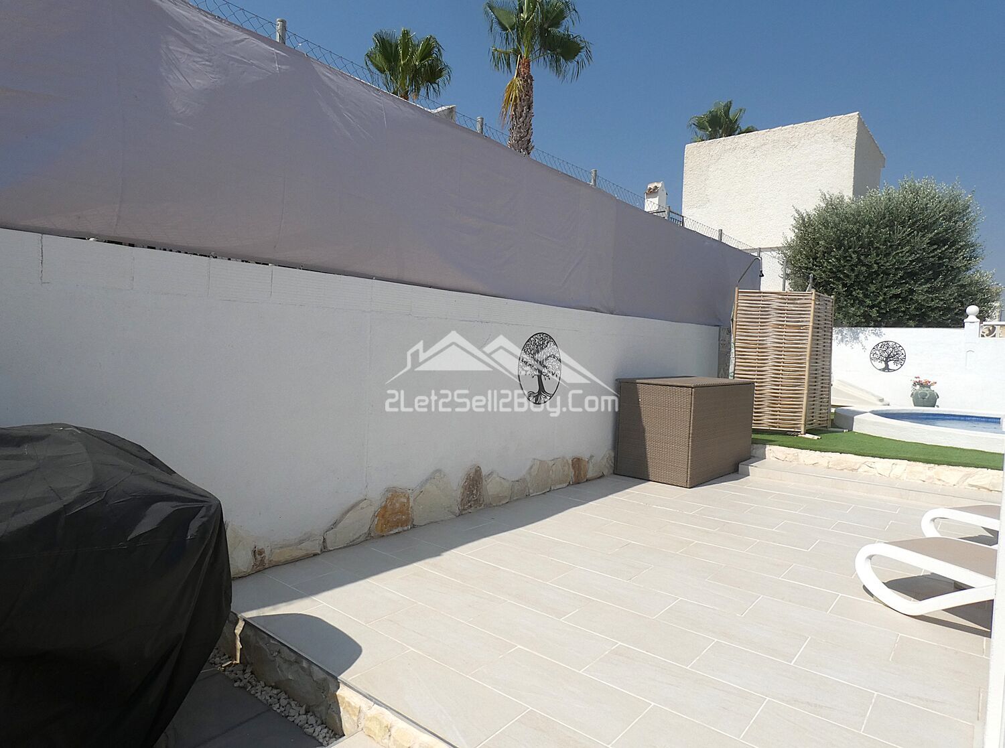
The exterior of the property has been thoughtfully designed for easy maintenance while still providing attractive garden areas surrounding the villa, thoughtfully planted with a selection of vibrant flowering shrubs and trees and laid to shale. Taking centre stage at the side of the villa is a fabulous private 8x4 kidney shaped swimming pool with an artificial grass surround, creating a relaxing environment and would be perfect for entertaining family and friends, it already benefits from an outdoor shower and BBQ area, in addition there is an under build space ideal for storage that also houses the oil central heating boiler and the oil storage tank.
This is a superb opportunity to acquire a beautifully maintained villa in a sought-after location, offering comfortable year-round living within walking distance of golf club.
Camposol Golf Development is located 15 minutes inland from the coastal resort of Puerto de Mazarrón in Costa Calida.
Camposol itself has four phases A-D with the following facilities: -
The first phase (A) has a small commercial centre, with shops, bars, restaurant, supermarket, café, translation service, doctors' surgery, chemist, Spanish Restaurant complete with tapas bar, luncheon, and evening dining areas, and a private hospital, opened August 2024.
The second phase (B) has the largest commercial centre where you will find our offices, shops, bars, restaurants, large supermarket, cafes, optician, vets, hairdresser, electrical store, bank, gym, and a gift shop.