

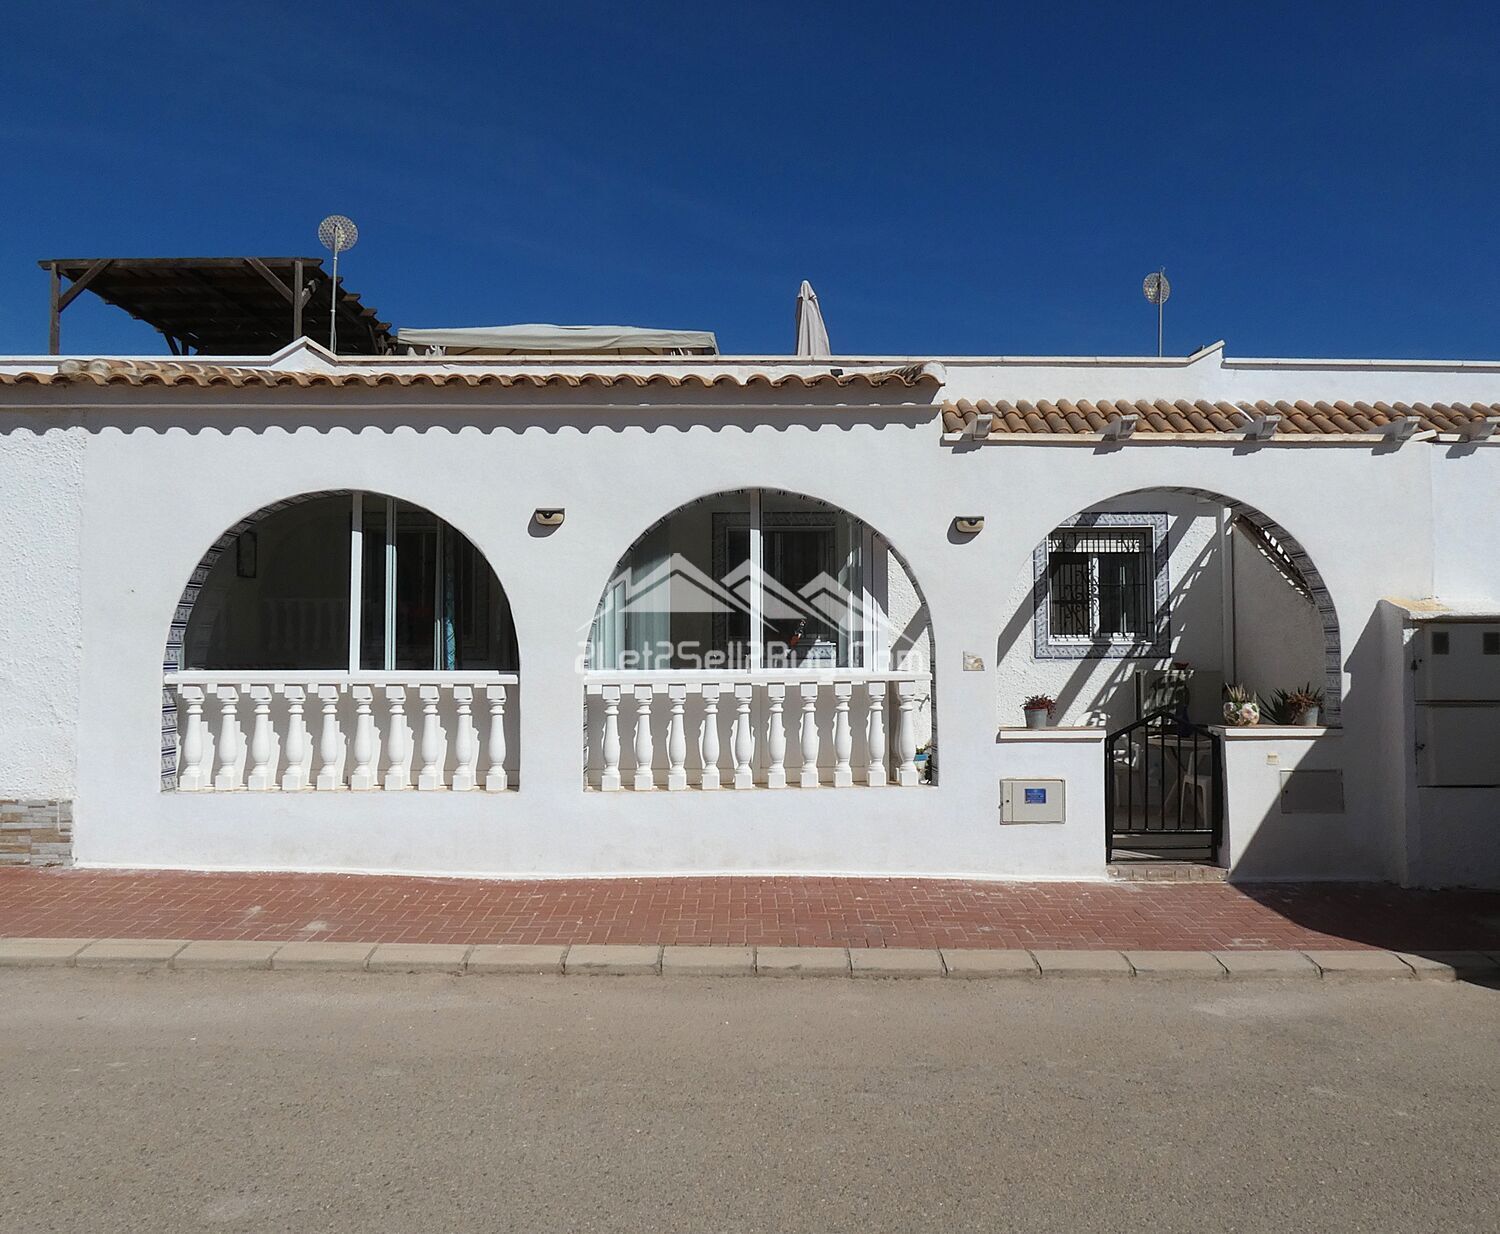


A well-presented extended Rebecca Style Villa, 2 bed, 2 bath, gated entrance, fully glazed terrace, dual A.C, ceiling fans, ensuite shower room, upgraded bathroom, rear courtyard, additional storage, hot tub, gazebo with shades, roof-top solarium, fantastic views. Being sold fully furnished.
Situated on a quiet residential street on D sector Camposol, just a short walk to the surrounding countryside, this villa is in a great location.
Access from the street is via an ornamental metal gate that opens onto a small patio area, featuring space for a table and chairs, and surrounded by small potted plants. A few steps lead from the patio up to the glazed front terrace.
The front terrace is fully glazed, allowing an abundance of natural light to fill the space. Beautifully presented as a dining area and winter lounge, it offers exceptional versatility and can be enjoyed throughout the year. The current owners have cleverly divided the room with curtains, creating a cosy breakfast area and an additional third bedroom when needed. A white door from the terrace provides direct access to the main lounge.
The lounge is bright and airy, featuring crisp white walls and stylish mood lighting set within the cornice. Ceiling fans with integrated lights enhance comfort, while two windows fitted with blackout blinds, reja and insect screens, allow plenty of natural light and offer pleasant views of the front terrace. A decorative archway leads to a hallway that provides access to the two bedrooms and the family bathroom.
The second bedroom is located on the right, a spacious double room currently set up with bunk beds and a single bed, but with enough space to accommodate a large double bed. It has a window overlooking the front of the property, allowing plenty of natural light, and is fitted with a blackout blind, reja and insect screen. The room also benefits from dual air conditioning and large built-in wardrobes with useful additional overhead storage. The family bathroom is located opposite the bedroom.
The family bathroom has been upgraded with grey and beige tiling. It features a recently replaced bath with a glass shower screen, a pedestal sink with a mixer tap, a W.C, and a mirror with integrated lighting. A small, frosted glass window with a reja allows natural light and ventilation. To the left of the family bathroom is the master bedroom.
The master bedroom is generously sized and easily accommodates a large double bed. It features built-in wardrobes with additional overhead storage, dual A.C, and a ceiling fan with integrated lighting, ensuring year-round comfort. An open passageway flows into a bright dressing area with a window fitted with a blackout blind, reja, and insect screen. From here, you access the private ensuite shower room.
The ensuite shower room is fully tiled in beige and grey tones. It features a walk-in shower with a rain-effect shower head, and a contemporary glass brick screen. The suite also comprises of a W.C, a vanity unit with sink and storage, and a wall-mounted mirror.
The dining room and kitchen are accessed via a decorative archway in the lounge, a good-sized space, open to the kitchen, and can comfortably accommodate a table and chairs for six people. It features a ceiling fan with integrated light, dual A.C, and a window fitted with a blackout blind, reja and insect screen, allowing natural light to fill the room, which offers views to the rear terrace. A breakfast bar separates this area from the kitchen.
The kitchen offers a good range of wall and base units with white tiled splashbacks featuring a decorative border and contrasting worktops. It is equipped with an electric hob and oven, dishwash, fridge-freezer, a washing machine conveniently located in the courtyard, a stainless-steel sink and drainer with mixer tap, and a separate tap for filtered water. There is also space for a washing machine and a fridge freezer. Ceiling spotlights provide excellent lighting, and a white part-glazed door fitted with an insect screen and reja opens out to the rear courtyard.
The rear courtyard is a great space for barbecues or to relax with a morning coffee, currently furnished with a table and four chairs. The walls have been raised to ensure maximum privacy. A storage area is located under the stairs leading to the solarium.
The fully renovated rooftop solarium is truly stunning, thoughtfully designed with distinct areas for relaxation and enjoyment. It features a hot tub, a sunbathing area with loungers, and a pergola fitted with shades, offering a comfortable retreat from the sun when desired. This exceptional space is perfect for making the most of the pleasant climate while taking in the breath-taking views of the surrounding mountains and countryside.
