











An immaculately presented, 200-year-old Farmhouse, beautifully reformed creating a stunning home with great business potential. This unique home situated on a plot size of 5890m2, 588m2 build, 6 beds and 7 baths, terraces, summer kitchen and bar, 10x4 private pool, outdoor shower, dual A.C, two log burners, with 3 unique and independent holiday lets. Amazing views. Being sold unfurnished .
Vehicle access is via a large driveway, with parking available for at least 20 cars, laid to shale for easy maintenance.
Pedestrian access is via an ornamental wrought-iron gate, opening onto a beautifully tiled, covered entrance porch. A traditional Spanish solid wooden door, framed by tall windows with decorative rejas, creates a striking first impression and leads seamlessly into a spacious, light-filled glazed terrace, offering an inviting transition between the outdoor and indoor living spaces.
The impressive 86m² glazed terrace is a spectacular living space, beautifully designed to maximise both comfort and versatility. Currently arranged as an elegant additional lounge, games room and formal dining area, it provides the perfect setting for entertaining family and friends throughout the year. Stylishly presented with an eclectic blend of contemporary design and traditional Spanish character, the space features a tiled floor, ceiling fans and sliding window blinds, creating a bright, inviting atmosphere while offering shade and privacy when required.
The main residence is entered through traditional double wooden doors, which open directly into an exceptional lounge of remarkable character and scale. With high ceilings and exposed beams, this breath taking room beautifully showcases the property's authentic Spanish charm. Rich terracotta floor tiles, a striking tiled feature wall and impressive wrought-iron chandeliers create a warm yet elegant ambience, while dual air-conditioning units and a log-burning stove ensure year-round comfort. Two windows frame delightful views across the glazed terrace, enhancing the connection between the indoor and outdoor living spaces. To the left, an inner hallway provides access to three beautifully appointed bedrooms and the stylish family shower room.
To the left, is the family shower room, beautifully reformed, fully tiled, with a large walk-in shower, a glass block shower screen, pebble feature shower tray, rainfall shower, W.C, hand basin, a traditional wooden window with shutters, adding to the charm and character, with the high ceilings, and exposed beams continuing throughout the property.
The first bedroom is a generously proportioned double, beautifully presented in a timeless French-inspired style that perfectly complements the home's traditional Spanish character. Antique-style Spanish floor tiles add warmth and authenticity, while a traditional wooden window, complete with shutters and decorative wrought-iron rejas, enhances its charm. The room also benefits from dual air-conditioning for year-round comfort, and a private door leads directly into the elegantly appointed en-suite bathroom.
The ensuite bathroom comprises of a W.C, tiled shower cubicle, vanity sink, wall light and a wall mounted mirror.
The master bedroom is also accessed from the hallway, a beautifully bright and tranquil retreat, bathed in natural light. French doors and an adjoining window, both fitted with traditional rejas, overlook the charming courtyard, creating a delightful connection with the outdoor space. A vaulted ceiling with exposed beams enhances the sense of space and character, while the tiled floor and dual air-conditioning provide both style and comfort. A sliding barn door leads through to the beautifully appointed en-suite bathroom, adding a touch of contemporary elegance to this exceptional room.
The ensuite is fully tiled in bright white, with glass shower screen, rainfall shower, W.C, wall mounted radiator, storage, vanity unit with sink, wall mounted mirror and lights, and inset tiled shelving, and an electrically operated skylight.
The last of the bedrooms in the hallway is a small double, and is currently being used as a single, with tiled floors, ceiling fan, a traditional wooden, window overlooking the terrace, and a high ceiling with exposed beams.
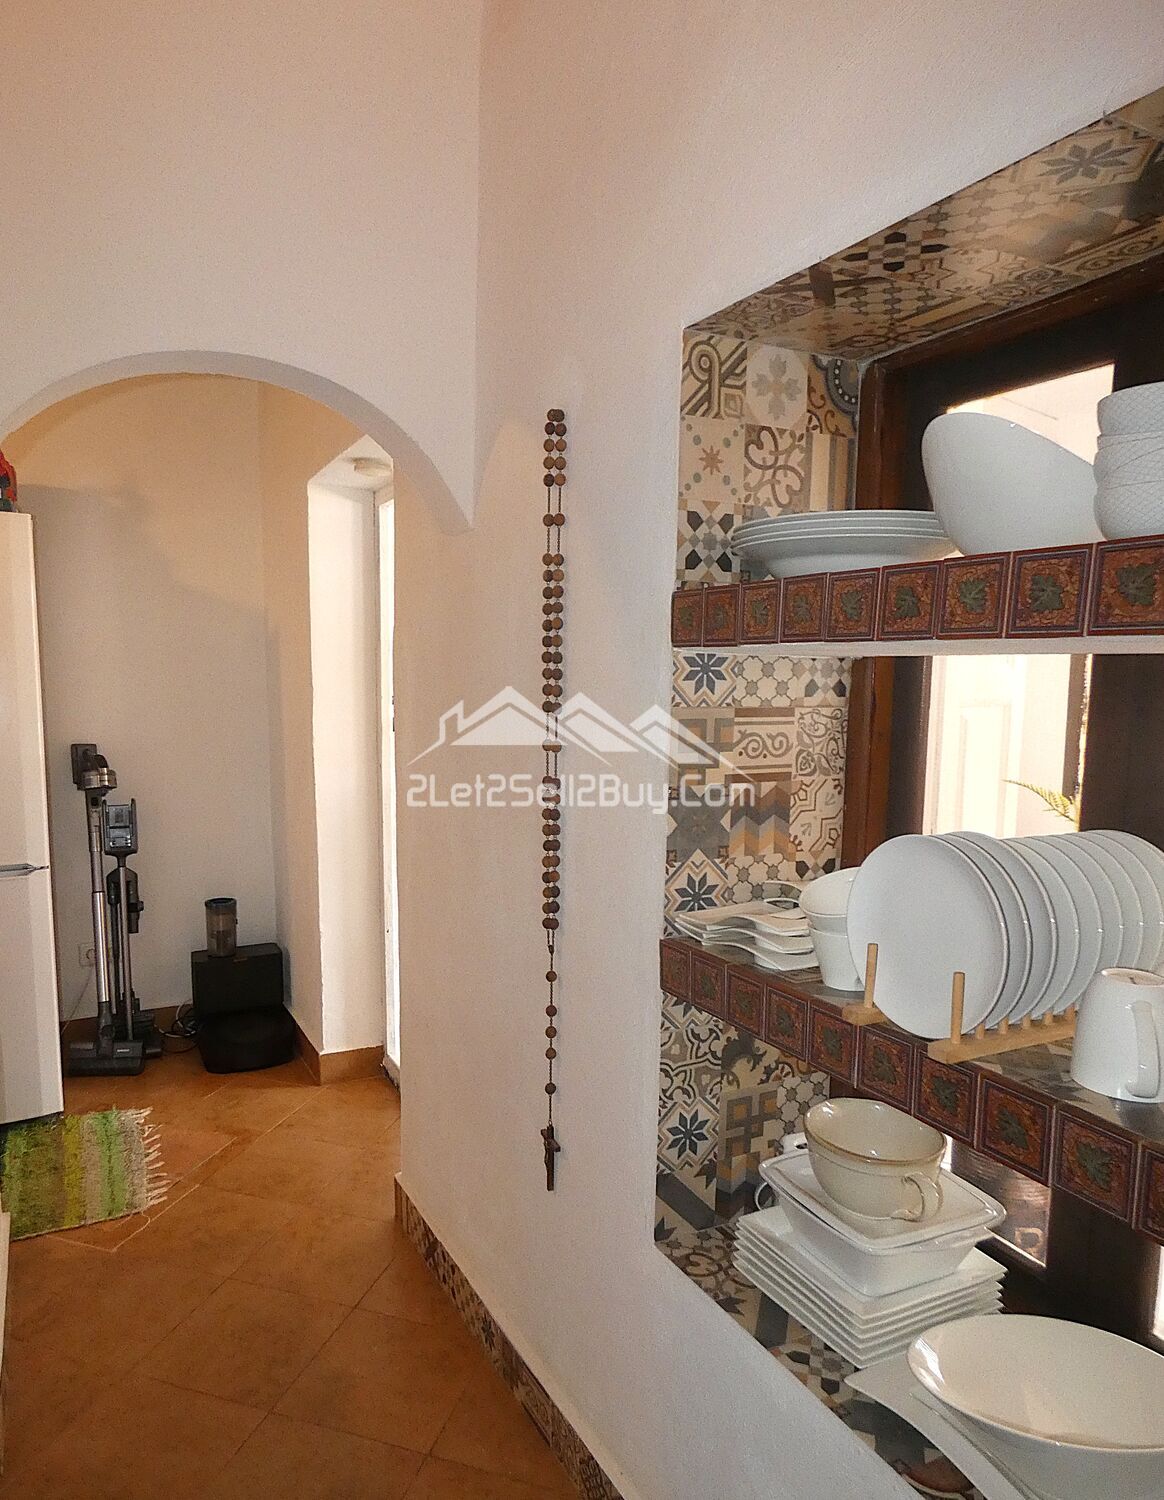
The kitchen is accessed from the lounge through two elegant archways, revealing a truly exceptional space that has been thoughtfully reimagined to an outstanding standard. Designed to honour the character of the original home, this bespoke kitchen takes its inspiration from traditional Spanish country kitchens, where handcrafted features and individual pieces take precedence over conventional fitted cabinetry.
At its heart is a stunning handcrafted island, complemented by quirky open shelving and carefully selected antique freestanding furniture that enhances the room's unique charm and timeless appeal. A ceramic sink with a contemporary mixer tap, striking blue granite worktops and beautiful antique-style Spanish tiles combine effortlessly with an exposed brick feature wall, creating a captivating blend of rustic authenticity and refined elegance.
The impressive high ceiling, with exposed beams, adds to the sense of grandeur, while traditional-style lighting with a contemporary twist provides a warm and inviting ambience. The kitchen is equipped with an integrated oven and gas hob, a ceiling fan for added comfort, and three large windows that flood the room with natural light. French doors open directly onto the rear terrace, seamlessly connecting the indoor and outdoor living spaces, while a further archway leads to a practical utility room and pantry.
The utility room has a sink, wall and base units, open shelving, plumbing for a washer and dryer, with plenty of room for fridges and freezers, and a split barn door leading to the rear terrace.
The large, L shaped rear glazed terrace is a perfect additional living area, currently set up as stylish lounge and dining area, and overlooks the courtyard and pool. Dual aspect windows allow the beautiful sunshine to pour in, making this a lovely place to enjoy the views of the pool, with French doors opening to the pool and courtyard.
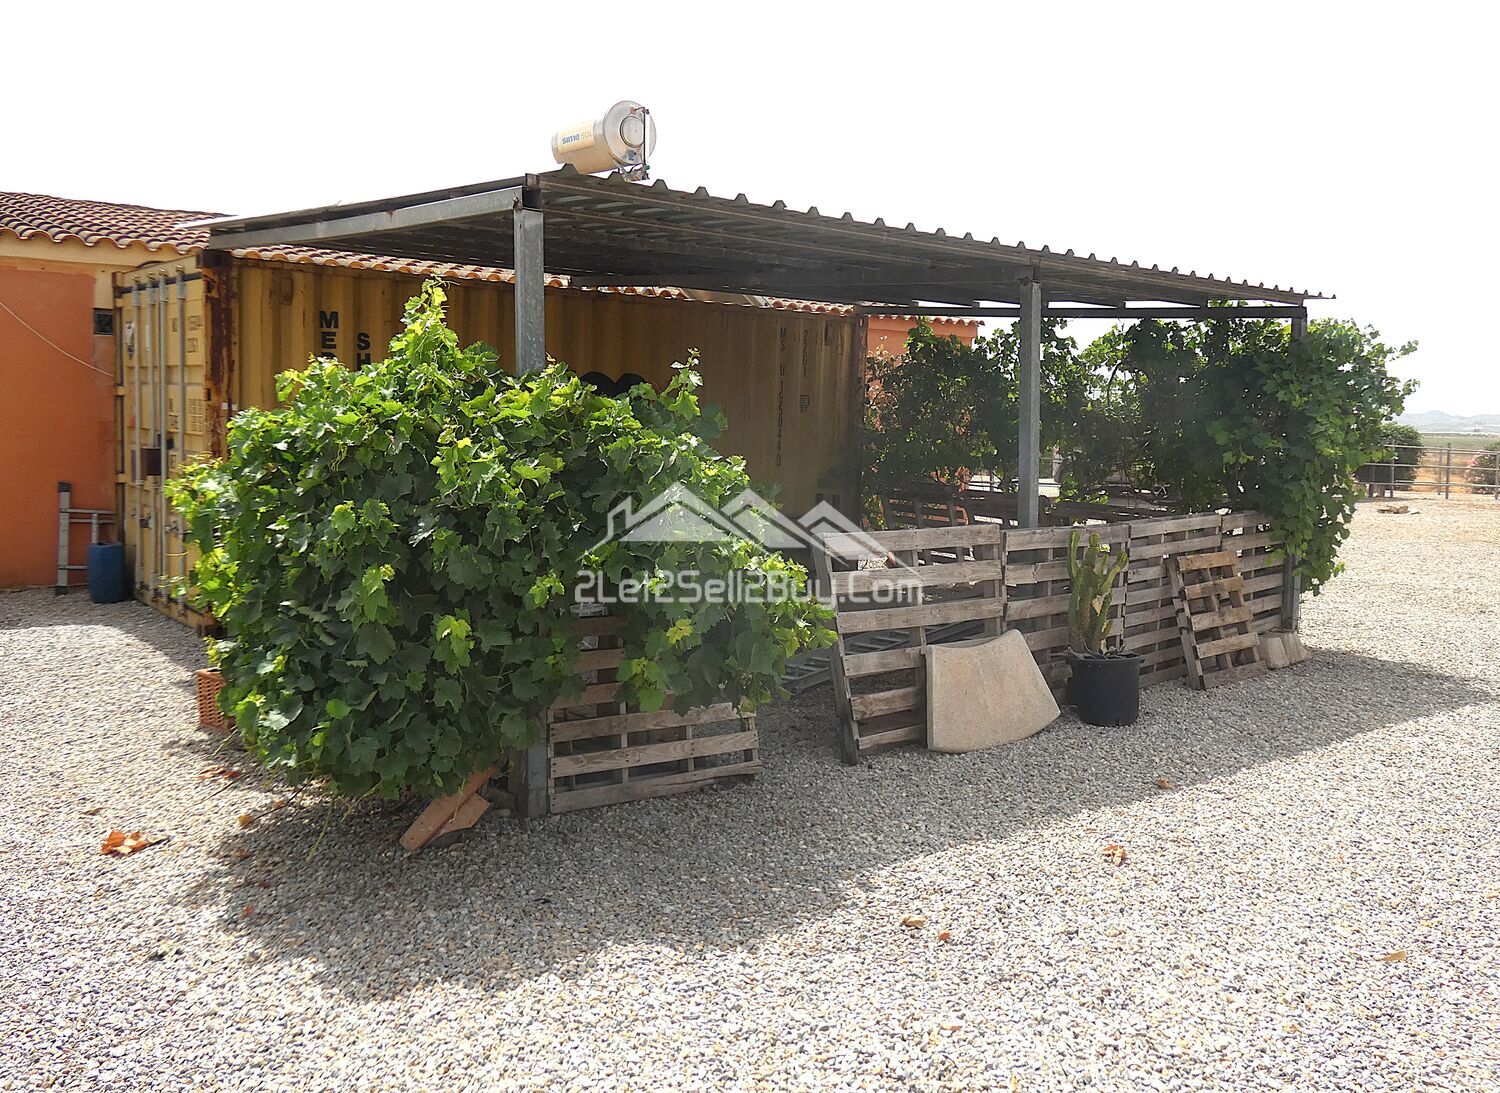
The courtyard has pressed concrete nonslip flooring, for easy maintenance, a fabulous 10x4 pool, raised walls, BBQ, and a log store, this is the ideal place for entertaining, or simply relaxing around the pool and soaking up the hot Murcian sunshine. The summer kitchen and bar are a fabulous space, offering welcome shade, with two ceiling fans, a functional kitchen with ample workspace, room for white goods, and plenty of space for a large dining table and chairs.
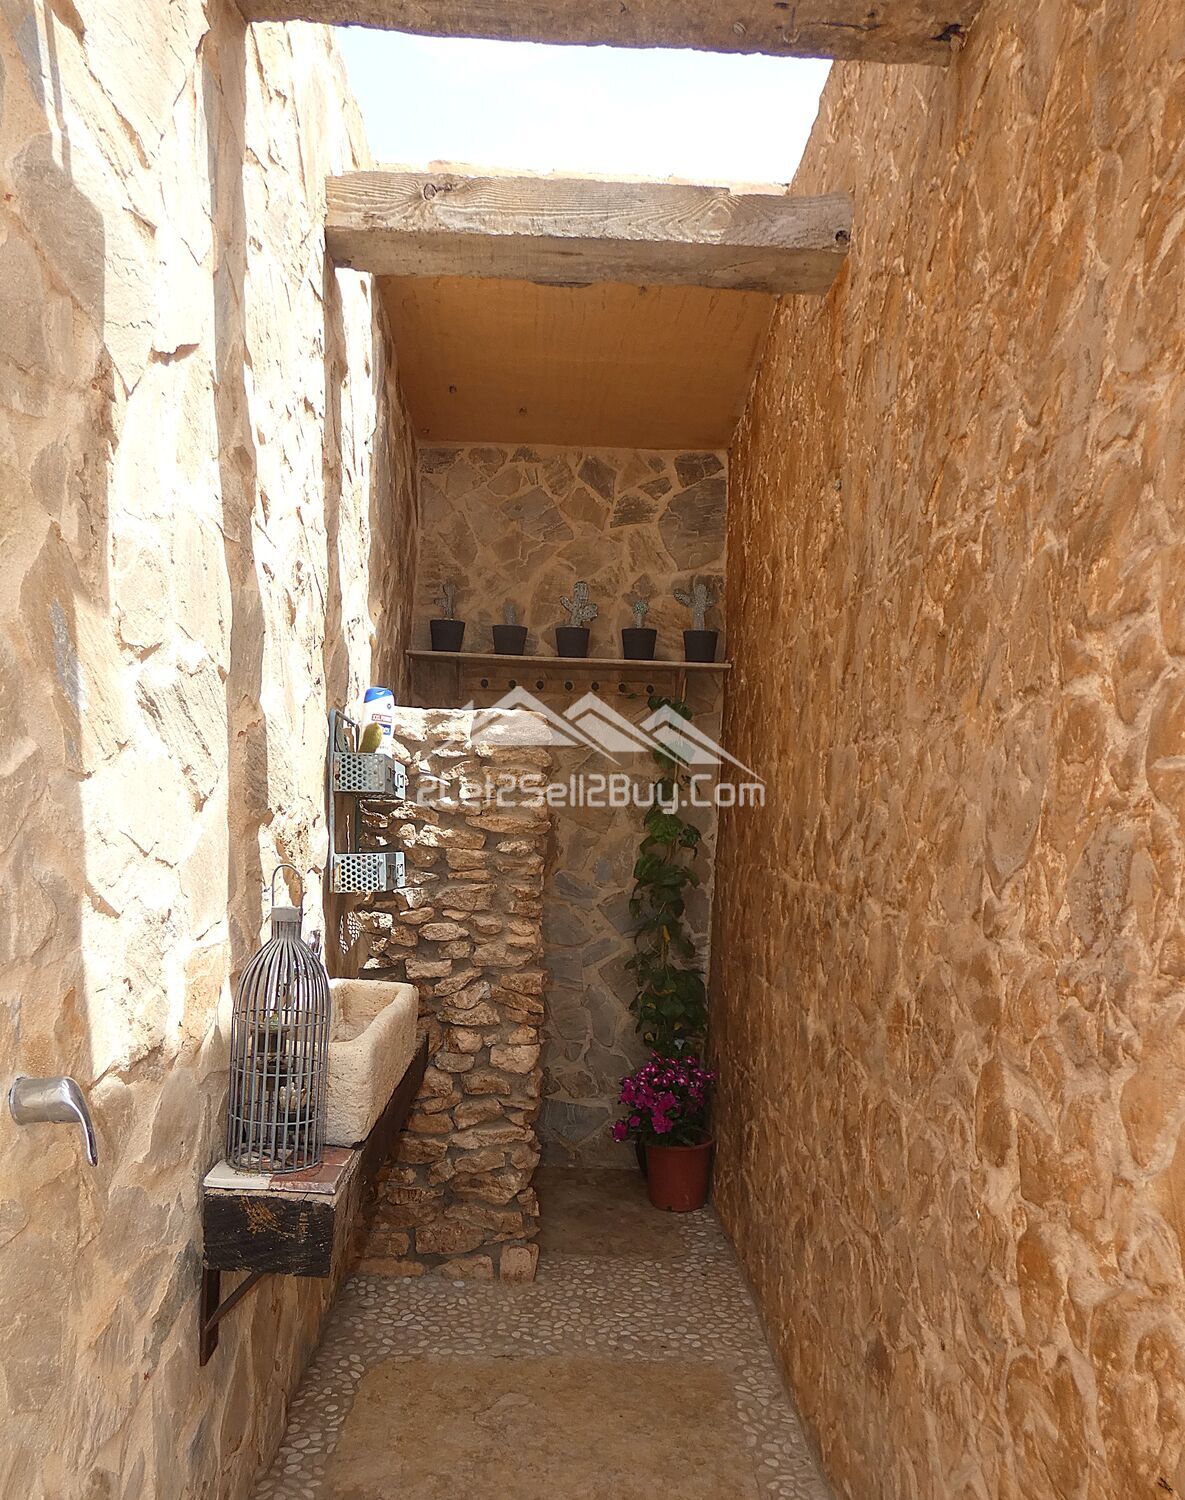
Adjacent to the summer kitchen is a charming bathroom, thoughtfully designed to complement the property's rustic character. Beautifully crafted from natural stone, this unique space features a traditional trough-style wash basin, W.C., and an invigorating cold-water shower ingeniously set into one of the original overhead beams. Practical storage is discreetly incorporated alongside, making this an ideal facility for guests enjoying the outdoor entertaining areas or relaxing by the pool.
This property just keeps on giving, as there are a further three buildings all of which have been converted into individual holiday lets. The first being a detached building with a patio to the front, with amazing, uninterrupted views. A traditional Spanish wooden door with window, opens into a beautiful room, with a kitchen to the left, and a breakfast bar, the bed takes centre stage, with the headboard set on a stunning feature wall, which conceals the walk-in bathroom behind.
The bathroom is modern and contemporary, comprising of a walk-in shower screened by a glass block wall, W.C, a small stone trough sink, nestled on a railway sleeper and a wall mounted mirror.
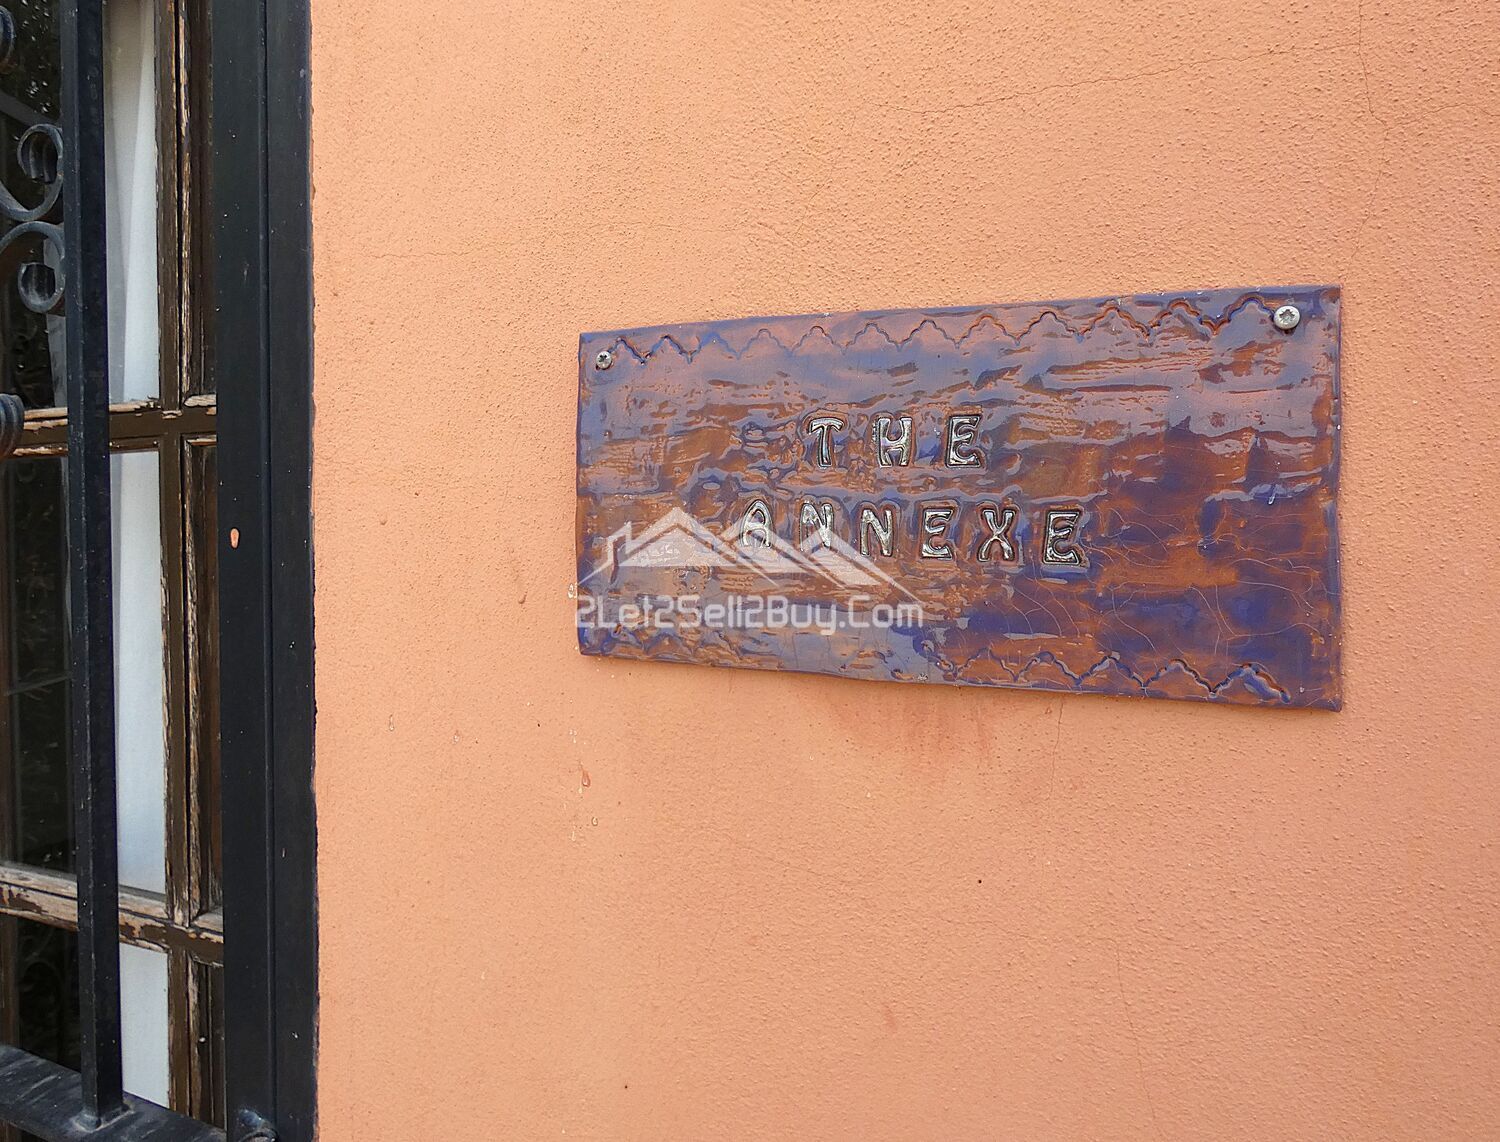
The original barn has been converted to create two more holiday lets, the first is "The annex" offering a double room, bright and stylish, with crisp, white walls, modern contrasting floor tiles, high ceiling with exposed beams, a kitchen to the right with a breakfast bar, a traditional wooden window with reja, and a door leading to the wet room.
The wet room is fully tiled, with a pebble shower base, raindrop shower, W.C, vanity unit with sink, wall mounted mirror, and a traditional wooden window with shutters.
The final room "The Stables" has been reformed to the same high standard as the rest of this stunning property, used by the current owners as a craft room, with valentine brick floor laid in herringbone design, handcrafted Spanish style kitchen, room for dining table and chairs, a window in the kitchen, and a glass block window to the front, the wall behind the kitchen conceals the wet room.
The wet room is fully tiled in contemporary tiles, with a pebble shower base, raindrop shower, W.C, a small sink set on an antique table, and a traditional wooden window with shutter.
This exceptional property presents a rare opportunity for those seeking not only a stunning private residence but also an outstanding lifestyle or business investment. The villa benefits from a Habitation Licence, and a Tourist (VV) Licence has been applied for, with a provisional licence currently in place, offering the potential to generate income through holiday rentals, subject to the final licence approval.